

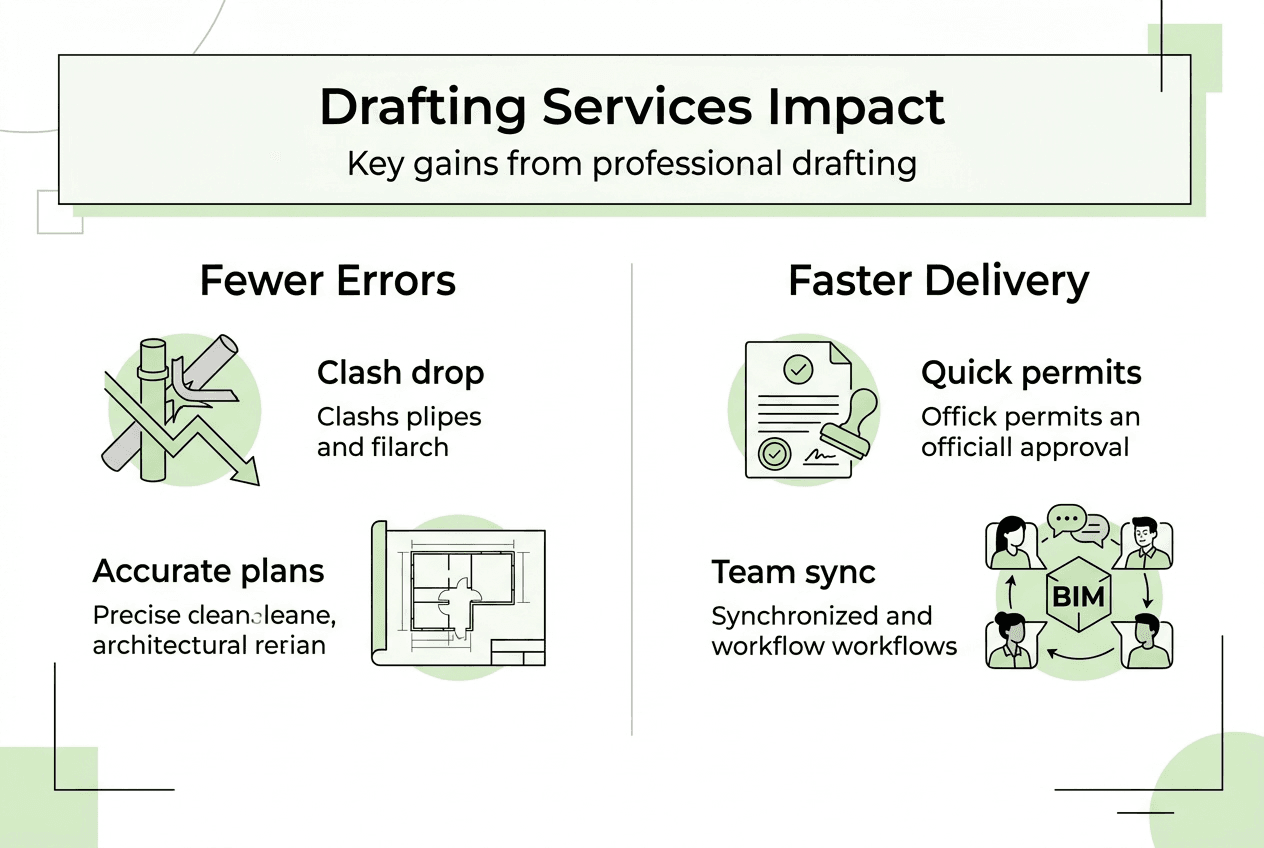
Many architects and engineers underestimate how deeply drafting quality influences project outcomes. Poor drafting creates cascading problems: misaligned walls, clashing systems, budget overruns, and frustrated clients. Professional drafting services eliminate these headaches by delivering precise, coordinated drawings that reduce errors by up to 40% and keep projects on schedule. This guide explores how modern drafting technologies, outsourcing strategies, and quality control practices transform construction efficiency and accuracy.
Table of Contents
- Why Professional Drafting Services Are Critical In Construction
- How Cad And Bim Revolutionise Drafting And Team Collaboration
- Outsourcing Drafting Services: Enhancing Efficiency And Innovation
- Ensuring Accuracy And Compliance Through Detailed Drafting
- Explore Professional Drafting And Bim Modelling Services At Bim.Supply
- Frequently Asked Questions
Key takeaways
| Point | Details |
|---|---|
| Error reduction | Professional CAD drafting cuts construction errors by 40%, reducing costly rework and delays. |
| Technology advantage | BIM integration improves project efficiency by 25% through clash detection and real-time collaboration. |
| Outsourcing benefits | External drafting teams accelerate project delivery by 30% while freeing internal teams for design innovation. |
| Compliance support | Detailed drawings increase permit approval rates by 15% and streamline regulatory processes. |
| Communication protocols | Structured coordination between drafting teams prevents misinterpretations and keeps multidisciplinary projects aligned. |
Why professional drafting services are critical in construction
Accurate construction drawings form the foundation of successful project delivery. When measurements are off by even a few millimetres, structural elements fail to align, mechanical systems clash with architectural features, and contractors waste hours deciphering unclear instructions. CAD drafting significantly reduces errors in construction projects, leading to improved quality and reduced on-site rework. Traditional hand drafting methods produced error rates that modern CAD systems have slashed by nearly half.
Professional drafting services deliver precision that directly impacts project schedules and budgets. Three-dimensional CAD models reveal spatial conflicts before construction begins, allowing teams to resolve issues digitally rather than on-site. This proactive approach prevents the expensive stop-work orders that plague projects with inadequate documentation. Teams that optimise drafting efficiency complete design phases faster and enter construction with confidence.
The benefits extend beyond error prevention:
- Improved accuracy in measurements and specifications reduces material waste
- Early clash detection prevents costly on-site modifications
- Resource optimisation through better planning and coordination
- Enhanced compliance with building codes and safety regulations
- Clearer communication between architects, engineers, and contractors
Pro Tip: Regularly review updated drafting templates and symbols to prevent misinterpretation across project teams and external consultants.
Studies comparing CAD and traditional drafting methods show CAD reduces errors by approximately 40%, leading to measurably better construction quality and fewer change orders.
This error reduction translates to tangible cost savings. Projects that invest in professional drafting services typically recover those costs several times over through reduced rework, faster approvals, and smoother construction sequences. The construction project error reduction research demonstrates how quality documentation creates ripple effects throughout project delivery.
How CAD and BIM revolutionise drafting and team collaboration
Computer-aided design and building information modelling represent two distinct but complementary approaches to construction documentation. CAD excels at creating precise two-dimensional drawings and three-dimensional component models with exact measurements. BIM extends beyond geometry to embed data about materials, costs, schedules, and performance characteristics within intelligent building models. Understanding when to deploy each technology maximises project value.
| Aspect | CAD Drafting | BIM Modelling | | — | — | | Primary focus | Precise 2D/3D geometry and documentation | Integrated 3D models with embedded data | | Collaboration level | File-based sharing and coordination | Real-time cloud collaboration and updates | | Best suited for | Component details, shop drawings, smaller projects | Complex buildings, multidisciplinary coordination, lifecycle management | | Clash detection | Manual coordination required | Automated clash detection and resolution | | Project scale | Individual elements to medium projects | Large integrated projects with multiple systems |
BIM implementation improves efficiency by 25-30% and reduces clashes by up to 40%. These improvements stem from BIM’s ability to visualise the entire building as an integrated system rather than separate discipline-specific drawings. When mechanical engineers design ductwork in a BIM environment, the software automatically flags conflicts with structural beams or electrical conduits. This immediate feedback prevents the coordination nightmares that plague traditional drafting workflows.
Three-dimensional BIM models transform how teams evaluate constructability. Contractors can virtually walk through spaces, identify access issues, and sequence installation activities before breaking ground. BIM and communication benefits extend to owner presentations, where photorealistic renderings help clients visualise finished spaces and make informed decisions about materials and layouts.
BIM-enabled collaboration delivers measurable advantages:
- Real-time model updates ensure all team members work from current information
- Automated clash detection identifies conflicts across architectural, structural, and MEP systems
- Quantity takeoffs link directly to model elements for accurate cost estimation
- Lifecycle management extends model value into facility operations and maintenance
- Cloud-based platforms reduce communication delays by approximately 30%
Pro Tip: Use CAD for precise component drawings and shop fabrication details, then integrate those elements into BIM for overall project coordination and clash detection.
Research confirms that BIM and CAD integration lead to a 30-40% reduction in clashes and 20-25% improvement in overall project efficiency. The National Institute of Building Sciences documentation shows how multidisciplinary BIM impact extends beyond initial design into construction administration and facility management. Projects that leverage both technologies strategically position themselves for superior outcomes.
Understanding BIM vs CAD differences helps teams select appropriate tools for specific tasks. Simple renovation projects may only require CAD documentation, whilst new hospital construction demands full BIM coordination. The key lies in matching technology capabilities to project complexity and collaboration requirements.
Outsourcing drafting services: enhancing efficiency and innovation
Architectural and engineering firms face persistent capacity challenges. Peak workload periods strain internal teams, whilst slower months leave drafters underutilised. Outsourcing drafting services provides flexible capacity that scales with project demands. External specialists bring focused expertise in specific building types or systems, often delivering higher quality work than generalist internal staff attempting unfamiliar tasks.

Firms outsource drafting for several strategic reasons. Specialised knowledge in areas like healthcare facility planning or industrial structural systems may not justify full-time positions. Time-sensitive projects require surge capacity that temporary outsourcing provides without long-term staffing commitments. Most importantly, external drafting support frees senior designers and engineers to focus on client relationships, design innovation, and business development rather than routine documentation tasks.
Outsourcing delivers concrete advantages:
- Faster turnaround times through dedicated external capacity and extended work hours
- Reduced internal workload allows core teams to concentrate on high-value design activities
- Innovation boost from exposure to diverse project approaches and industry best practices
- Cost savings compared to maintaining full-time staff during variable workload cycles
- Access to specialised expertise without permanent hiring commitments
Successful outsourcing requires deliberate management. Follow these best practices:
- Define scope precisely with detailed project briefs, reference standards, and quality expectations
- Establish communication protocols including regular check-ins, file sharing procedures, and question resolution processes
- Review outputs diligently at interim milestones to catch issues early and maintain quality standards
- Document lessons learned to refine processes and improve future outsourcing engagements
- Build long-term relationships with reliable providers who understand your standards and preferences
Pro Tip: Regular coordination meetings prevent miscommunication and errors when working with external drafters, especially during complex multidisciplinary projects.
Industry data shows outsourcing reduces turnaround time by up to 30%, with firms reporting average project acceleration of 28% compared to fully internal production.
Beyond speed, outsourcing enhances design quality. Outsourcing improves design innovation by 20-25% and client satisfaction by 15-20% according to American Institute of Architects surveys. External teams often bring fresh perspectives and contemporary techniques that elevate final deliverables. Firms that review structural drawings methods systematically with outsourced partners achieve error reduction comparable to fully internal workflows.
Concerns about control and intellectual property deserve attention. Clear contracts defining ownership, confidentiality, and usage rights protect firm interests. Reputable outsourcing providers understand these requirements and operate within established professional standards. The efficiency gains and quality improvements typically outweigh manageable risks when partnerships are structured properly.
Ensuring accuracy and compliance through detailed drafting
Construction drawing errors create expensive downstream problems. Missing dimensions force contractors to stop work and request information. Unclear annotations lead to incorrect installations that require demolition and replacement. Poor coordination between disciplines results in field conflicts that delay schedules and inflate costs. Preventing these issues requires systematic attention to drafting clarity and completeness.
Common drafting mistakes include cluttered layouts that obscure critical information, inconsistent symbol usage across drawing sets, inadequate annotation explaining complex details, and missing dimensions that leave contractors guessing. Common drafting errors cause costly delays and rework in construction projects. Each mistake compounds as it propagates through the construction sequence.
Best practices for clear, consistent drafting:
- Organised layouts with logical information hierarchy and consistent title block formats
- Updated symbols following current industry standards and project-specific conventions
- Readable annotations with appropriate text sizes, clear leaders, and concise descriptions
- Complete dimensions including overall building measurements and detailed component specifications
- Cross-referencing between related drawings to guide users through complex information
- Coordinated details showing how different building systems integrate at critical junctions
The impact of drafting quality shows clearly in project metrics:
| Error Type | Average Delay | Rework Cost Increase | Approval Delay | | — | — | — | | Missing dimensions | 3-5 days | 12-18% | 1-2 weeks | | Unclear annotations | 2-4 days | 8-15% | 1 week | | Discipline conflicts | 5-10 days | 20-30% | 2-3 weeks | | Code violations | 7-14 days | 25-40% | 3-6 weeks |
Pro Tip: Use structured building plan review checklists to catch issues early, covering dimensions, annotations, coordination, and code compliance before submitting for permits.
Detailed drawings accelerate regulatory approval. Well-drafted plans increase approval rate by 15-20% and expedite permitting according to Building Officials and Code Administrators International. Plan reviewers can process complete, clear submissions faster than ambiguous documents requiring multiple revision cycles. Projects that invest in thorough documentation upfront recover that time many times over through smoother approval processes.
Coordinated drawings align multidisciplinary teams around shared understanding. When architectural, structural, mechanical, electrical, and plumbing drawings show consistent information, contractors can plan work sequences confidently. Conflicts discovered on paper cost hours to resolve; the same conflicts found during construction cost days or weeks. Revit drafting templates and tools help maintain consistency across large drawing sets and complex projects.
Compliance extends beyond building codes to encompass accessibility standards, energy performance requirements, and jurisdiction-specific regulations. Professional drafters stay current with evolving requirements and incorporate compliance measures systematically. This expertise prevents the costly surprises that derail projects when code violations surface during inspections.
Explore professional drafting and BIM modelling services at BIM.Supply
The drafting quality principles discussed throughout this guide require both expertise and capacity to implement consistently. BIM.Supply provides architects, engineers, and contractors with professional drafting and BIM modelling services at transparent unit-rate pricing. Whether you need professional drafting support for overflow work during peak periods or all-inclusive BIM modelling for complex projects, experienced specialists deliver accurate documentation that improves project outcomes.
Services span the full range of construction documentation needs, from detailed component drawings to coordinated multidisciplinary models. Architectural and structural drafting services help firms maintain quality standards whilst managing variable workloads. The combination of technical expertise, modern technology, and flexible engagement models supports the efficiency and accuracy advantages explored in this guide.
Frequently asked questions
What is the main difference between CAD and BIM in drafting?
CAD creates precise two-dimensional and three-dimensional drawings focused on geometry and measurements for individual components or systems. BIM integrates three-dimensional models with embedded data about materials, costs, schedules, and performance across the entire building lifecycle. Use CAD for simpler projects and detailed component documentation, whilst BIM suits complex buildings requiring multidisciplinary coordination and clash detection.
How does outsourcing drafting services benefit architectural firms?
Outsourcing speeds project completion by approximately 30% through dedicated external capacity and specialised expertise. It reduces internal workload, allowing core teams to focus on high-value design tasks and client relationships. Firms report 20-25% improvement in design innovation and 15-20% increase in client satisfaction when strategic outsourcing frees senior staff from routine documentation.
What are common drafting mistakes to avoid in construction projects?
Common mistakes include cluttered layouts that obscure information, unclear or incomplete annotations, missing dimensions that force field assumptions, and poor coordination between architectural, structural, and MEP drawings. Inconsistent symbol usage and outdated standards also create confusion. Regular reviews using structured checklists and clear communication protocols help prevent these issues before drawings reach construction teams.
How much can professional drafting reduce construction errors?
Professional CAD drafting reduces construction errors by approximately 40% compared to traditional methods, according to industry studies. BIM implementation further decreases clashes by 30-40% through automated conflict detection. These improvements translate to measurably lower rework costs, faster project delivery, and higher client satisfaction. The error reduction compounds across project phases, delivering greatest value on complex multidisciplinary buildings.
Why do detailed drawings improve permit approval rates?
Complete, clear drawings allow plan reviewers to assess code compliance efficiently without requesting clarifications or revisions. Well-drafted plans increase approval rates by 15-20% and reduce permitting timelines significantly. Reviewers can process submissions faster when dimensions, annotations, and details clearly demonstrate compliance with building codes, accessibility standards, and jurisdiction-specific requirements. This upfront investment in documentation quality prevents costly delays later in project schedules.