

Building information modelling transforms construction project efficiency, yet many professionals struggle to identify which BIM deliverables truly matter for their projects. Understanding the right deliverables reduces coordination errors, streamlines workflows, and ensures all stakeholders work from accurate, shared information. This guide clarifies essential BIM outputs and helps you select deliverables that enhance collaboration and project outcomes across architecture, engineering, and construction disciplines.
Table of Contents
- Criteria To Evaluate And Select BIM Deliverables
- Essential BIM Deliverables For Architecture, Structure, And Construction
- Comparing Key BIM Deliverables: Features And Benefits
- Choosing The Right BIM Deliverables For Your Project
- Why Choose BIM.Supply For Your Modelling And Drafting Needs
Key takeaways
| Point | Details |
|---|---|
| Strategic deliverable selection | Choosing appropriate BIM deliverables based on project stage and team needs prevents coordination failures and supports efficient workflows. |
| Standard outputs matter | Federated models, clash reports, and LOD-specific drawings form the foundation of successful multidisciplinary collaboration. |
| Evaluation criteria guide decisions | Assessing completeness, accuracy, interoperability, and alignment with project stages ensures deliverables serve their intended purpose. |
| Tailored approach wins | Adapting deliverable specifications to project complexity, stakeholder experience, and client requirements maximises BIM value. |
Criteria to evaluate and select BIM deliverables
BIM deliverables represent structured outputs from your modelling process, ranging from 3D geometry to data-rich schedules and reports. Their effectiveness depends on matching deliverable characteristics to project requirements and collaboration maturity levels.
Four fundamental criteria guide sound deliverable selection. Completeness ensures all necessary information appears in the output without gaps that force downstream assumptions. Accuracy guarantees dimensional precision and correct specification data. Consistency maintains uniform standards across disciplines, preventing conflicts when models merge. Interoperability allows seamless data exchange between software platforms and project teams.
Project stage dramatically influences deliverable requirements. The RIBA Plan of Work is the definitive model for design and construction processes, defining deliverable expectations at each phase. Early concept stages require massing models and spatial studies, whilst detailed design demands coordinated construction documentation. Understanding BIM Level 2 overview protocols helps align your outputs with UK industry standards.
Client requirements, contractor capabilities, and regulatory mandates further shape deliverable specifications. Planning authorities may require specific submission formats. Main contractors often stipulate particular file types or naming conventions. Facility managers need asset data structured for operations handover.
Pro Tip: Document your deliverable requirements in a BIM Execution Plan at project outset. This living document prevents miscommunication and ensures all parties understand expected outputs, formats, and delivery milestones throughout the project lifecycle.
Essential BIM deliverables for architecture, structure, and construction
Successful projects rely on several core deliverable types that facilitate coordination and support construction activities. Understanding each output’s purpose helps you specify appropriate deliverables for your project.
Federated BIM models combine architectural, structural, and MEP disciplines into unified coordination models. These aggregated outputs enable clash detection, spatial verification, and holistic design review. Teams identify conflicts before construction begins, dramatically reducing expensive on-site modifications and programme delays.
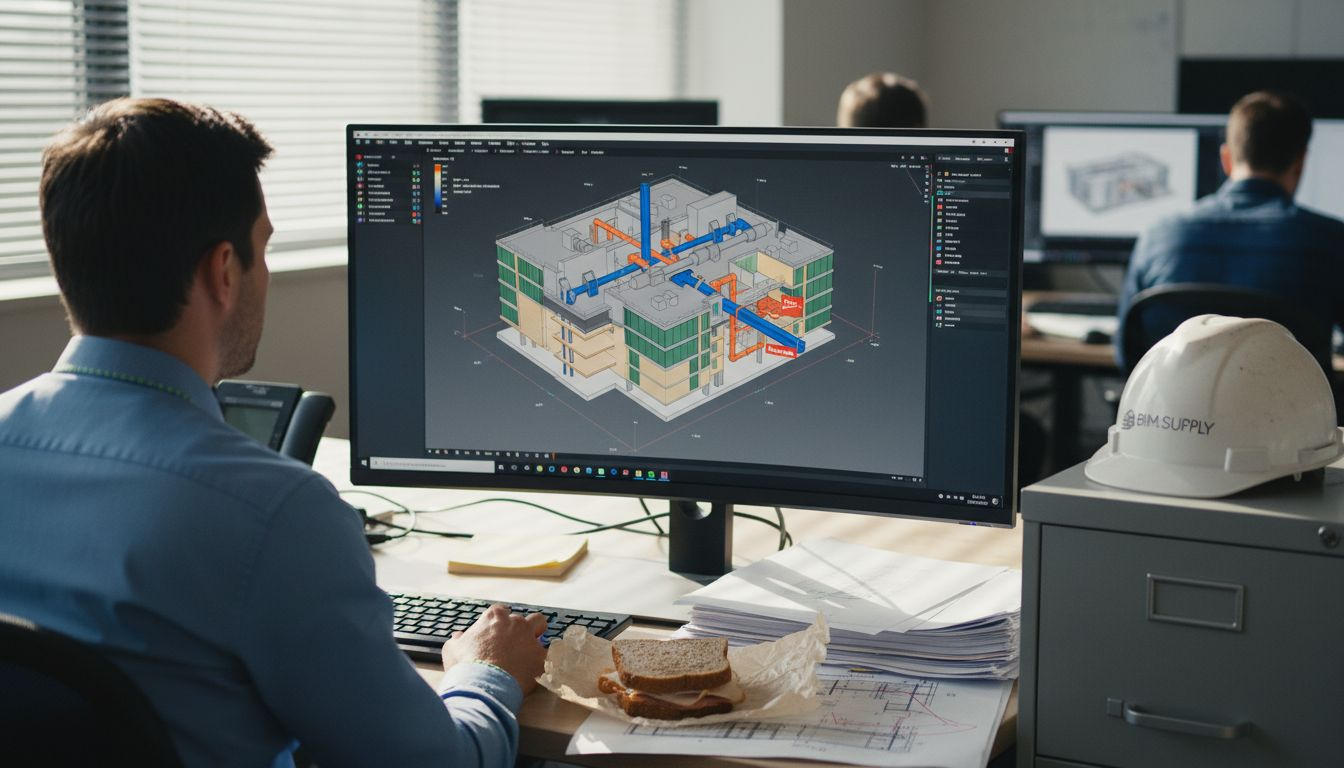
Clash detection reports document spatial conflicts between building systems discovered through model coordination. These reports categorise clashes by severity, assign responsibility to specific disciplines, and track resolution status. Regular clash reporting cycles maintain coordination quality as designs evolve.
LOD-specific models deliver geometry and data appropriate to project phases. The RIBA Plan of Work guides LOD progression from conceptual massing through fabrication-ready details. LOD 300 models support design development and planning submissions. LOD 400 outputs enable precise fabrication and installation.
Construction sequencing models incorporate the time dimension, creating 4D simulations that visualise build programmes. These animated deliverables help identify logistical challenges, optimise site logistics, and communicate construction phasing to stakeholders unfamiliar with traditional programme charts.
Quantity take-offs and material schedules extract precise measurements from coordinated models. These data-rich deliverables support accurate cost estimation, procurement planning, and value engineering exercises. Automated extraction eliminates manual measurement errors and updates instantly when designs change.
Drawing packages remain essential construction deliverables despite 3D model prevalence. Coordinated 2D outputs provide legally binding construction documentation, combining model views with annotations, schedules, and specifications. Understanding why BIM aids communication clarifies how digital and traditional deliverables work together effectively.
Specialised outputs serve specific project needs. Structural analysis models feed engineering calculations. Energy performance models support sustainability assessments. Asset data sheets prepare facilities management systems. Structural drawings workflow demonstrates how coordinated deliverables streamline engineering documentation processes.
Comparing key BIM deliverables: features and benefits
Understanding relative strengths of different deliverable types supports informed selection for your specific project context.
| Deliverable Type | Primary Purpose | Key Features | Best Suited For |
|---|---|---|---|
| Federated Model | Coordination | Multi-discipline integration, clash detection capability, spatial verification | Complex projects with multiple consultants requiring regular coordination |
| Discipline Model | Design Development | Detailed geometry, specification data, construction intelligence | Single-discipline focus, detailed design phases, specialist subcontractor packages |
| Clash Report | Quality Assurance | Conflict documentation, responsibility tracking, resolution monitoring | Projects with tight coordination requirements and multiple building systems |
| 4D Simulation | Programming | Time-based visualisation, sequence analysis, logistics planning | Complex phasing, stakeholder communication, site constraint management |
| Quantity Schedule | Cost Management | Automated measurement, material tracking, cost data integration | Accurate estimating, procurement planning, value engineering exercises |
| Construction Drawings | Legal Documentation | 2D representation, annotations, specifications, regulatory compliance | Building control submissions, tender packages, site construction reference |
Federated models excel at coordination but require robust model management protocols and compatible software across teams. Discipline-specific models offer deeper detail for specialist trades but need careful coordination to maintain consistency.
Reporting deliverables like clash detection outputs and progress snapshots serve management functions rather than design purposes. These analytical deliverables identify issues early, supporting proactive problem solving before conflicts reach site.
LOD specifications directly impact deliverable usability and production effort. The RIBA Plan of Work establishes appropriate detail levels for each project stage. Higher LOD models contain fabrication-ready information but require significantly more modelling time and coordination effort.
4D and 5D BIM deliverables add temporal and cost dimensions respectively. These advanced outputs support strategic decision making around programming and budget management. Current BIM modelling trends show increasing adoption of dimensional BIM for complex projects where enhanced control justifies additional effort.
Pro Tip: Match deliverable sophistication to project value and risk profile. Not every project needs 5D cost modelling or detailed 4D sequencing. Focus resources on deliverables that address your specific challenges and provide measurable returns through error reduction or efficiency gains.
Choosing the right BIM deliverables for your project
Effective deliverable selection requires systematic assessment of project characteristics, team capabilities, and stakeholder expectations. Follow these strategic steps to specify appropriate outputs.
-
Assess project stage and client requirements first. Early concept phases need massing models and spatial studies, not detailed fabrication geometry. The RIBA Plan of Work provides stage-specific guidance on appropriate deliverable types and detail levels. Review client briefs and employer information requirements carefully to understand mandatory outputs.
-
Prioritise deliverables enhancing cross-discipline communication. Complex projects with multiple consultants benefit most from federated models and regular clash detection cycles. Simpler projects with fewer interfaces may achieve adequate coordination through discipline-specific models and periodic drawing comparisons.
-
Evaluate team BIM maturity and software compatibility. Teams experienced with collaborative workflows can leverage sophisticated deliverables like 4D programming models effectively. Less experienced stakeholders may need simplified outputs with extensive documentation. Verify all parties can access and utilise proposed deliverable formats before committing to specific file types.
-
Consider project complexity and risk factors. High-value projects with tight programmes justify investment in comprehensive deliverable packages including detailed coordination models, extensive reporting, and dimensional BIM outputs. Straightforward projects may achieve adequate outcomes with streamlined deliverable sets focused on essential coordination needs.
-
Plan iterative deliverable refinement throughout project lifecycle. Initial deliverable specifications rarely remain static through project completion. Regular review sessions allow teams to adjust outputs based on emerging needs, changing design solutions, and lessons learned. Overcoming BIM adoption challenges often requires flexible approaches that evolve with project experience.
-
Document specifications clearly in project protocols. Ambiguous deliverable requirements cause confusion, duplicated effort, and coordination failures. Establish precise definitions for each output including format, content, naming conventions, and delivery milestones. Comprehensive BIM Execution Plans prevent misunderstandings and support consistent quality.
Successful deliverable selection balances thoroughness with pragmatism. Excessive outputs burden teams without adding value, whilst insufficient deliverables leave coordination gaps that manifest as construction problems.
Why choose BIM.Supply for your modelling and drafting needs
Producing high-quality BIM deliverables requires specialist expertise, appropriate software tools, and dedicated resources. Many architecture and engineering practices struggle to maintain internal capacity for comprehensive BIM production whilst managing design responsibilities and client relationships.
BIM.Supply delivers expert modelling and drafting support precisely when you need it, without permanent staffing commitments. Our all-inclusive modelling service handles complete BIM production from initial concept through construction documentation, ensuring consistent quality and coordination throughout your project.

Structural engineering projects demand particular precision and coordination. Our structural BIM modelling services provide specialist support tailored to structural workflows, delivering coordinated models that integrate seamlessly with architectural and MEP disciplines.
Flexible capacity matters when project demands fluctuate. Our professional drafting support offers hourly-rate assistance for specific tasks, allowing you to scale resources precisely to current workload without long-term obligations. Transparent unit-rate pricing ensures predictable costs aligned with project scope.
FAQ
What is the typical BIM deliverable at each RIBA stage?
Deliverables evolve from conceptual massing models during feasibility through to detailed construction models and comprehensive documentation at later stages. The RIBA Plan of Work defines specific outputs appropriate to each phase, progressing from strategic spatial studies through coordinated design development to fabrication-ready construction information. Early stages focus on form, space, and feasibility, whilst later phases deliver precise geometry, specifications, and asset data.
How do BIM deliverables improve collaboration on construction projects?
Accurate shared deliverables like federated models and clash reports enable multidisciplinary teams to detect spatial conflicts and coordinate solutions before construction begins. These outputs centralise project information in accessible formats, ensuring all stakeholders work from current, verified data rather than outdated drawings. Understanding why BIM aids communication demonstrates how structured digital deliverables support transparent dialogue and collective problem solving across project teams.
What are common challenges when managing BIM deliverables?
Inconsistent data standards between disciplines create coordination difficulties and reduce deliverable reliability. Software compatibility issues prevent seamless information exchange, forcing time-consuming workarounds and manual data translation. Inadequate training leaves team members unable to produce or utilise deliverables effectively. Clear protocols, standardised approaches, and expert support address these obstacles. Overcoming BIM adoption challenges requires systematic attention to processes, standards, and capability development.
How detailed should BIM models be at different project stages?
Model detail should match information needs at each stage without premature over-development that wastes resources. Concept stages require sufficient geometry to explore spatial relationships and verify feasibility, typically LOD 200 or equivalent. Design development needs coordinated models supporting detailed specification and system integration, usually LOD 300. Construction stages demand precise, fabrication-ready information at LOD 400 for complex elements. Avoid excessive detail early, as designs inevitably change and detailed geometry requires costly rework.
Can BIM deliverables replace traditional construction drawings?
BIM models complement rather than completely replace 2D construction drawings in most regulatory and contractual contexts. Current building control processes require traditional drawing submissions with annotations and specifications. Construction contracts typically reference drawing packages as legally binding documents. However, models increasingly serve as primary information sources, with 2D outputs extracted directly from coordinated 3D geometry. This hybrid approach combines model coordination benefits with familiar documentation formats required by regulations and site teams.