

Many architects and structural engineers use BIM daily but struggle with LOD terminology, leading to misaligned expectations and costly rework. Level of Development defines how much detail your model contains at each project stage, directly impacting coordination, cost estimation, and construction outcomes. This guide clarifies LOD standards, explains the 2025 BIMForum updates including the new LOD 250, and shows you how to apply these frameworks to reduce inefficiencies and improve collaboration on your building projects.
Table of Contents
- What Is Lod In Bim And Why Does It Matter?
- Comparing Lod Standards: Bimforum And Aia Frameworks
- What’s New In The 2025 Bimforum Global Lod Specification?
- Applying Lod In Real Projects To Reduce Rework And Improve Efficiency
- Boost Your Bim Projects With Professional Modelling And Drafting Services
- Frequently Asked Questions About Lod In Bim
Key takeaways
| Point | Details |
|---|---|
| LOD defines model detail | Level of Development specifies geometry and information content at each project phase, affecting cost estimates and coordination accuracy. |
| Multiple standards exist | BIMForum and AIA frameworks provide different LOD definitions, with BIMForum being the most widely adopted globally. |
| LOD 250 introduced in 2025 | This new intermediate level bridges LOD 200 and 300, enabling better early coordination and model-informed decisions. |
| Proper LOD reduces rework | Studies show BIM with defined LOD standards can reduce rework by 70-85% in construction projects. |
What is LOD in BIM and why does it matter?
LOD (Level of Development) in BIM defines the detail level of a model element at various project stages, impacting cost, time, and coordination. Understanding LOD helps you communicate exactly what information your model contains and what decisions can be made from it. Without clear LOD definitions, teams make assumptions about model reliability that lead to errors, delays, and budget overruns.
The LOD framework spans five main levels, each representing increasing model fidelity:
- LOD 100: Conceptual representations showing overall project massing and volume, used for early feasibility studies
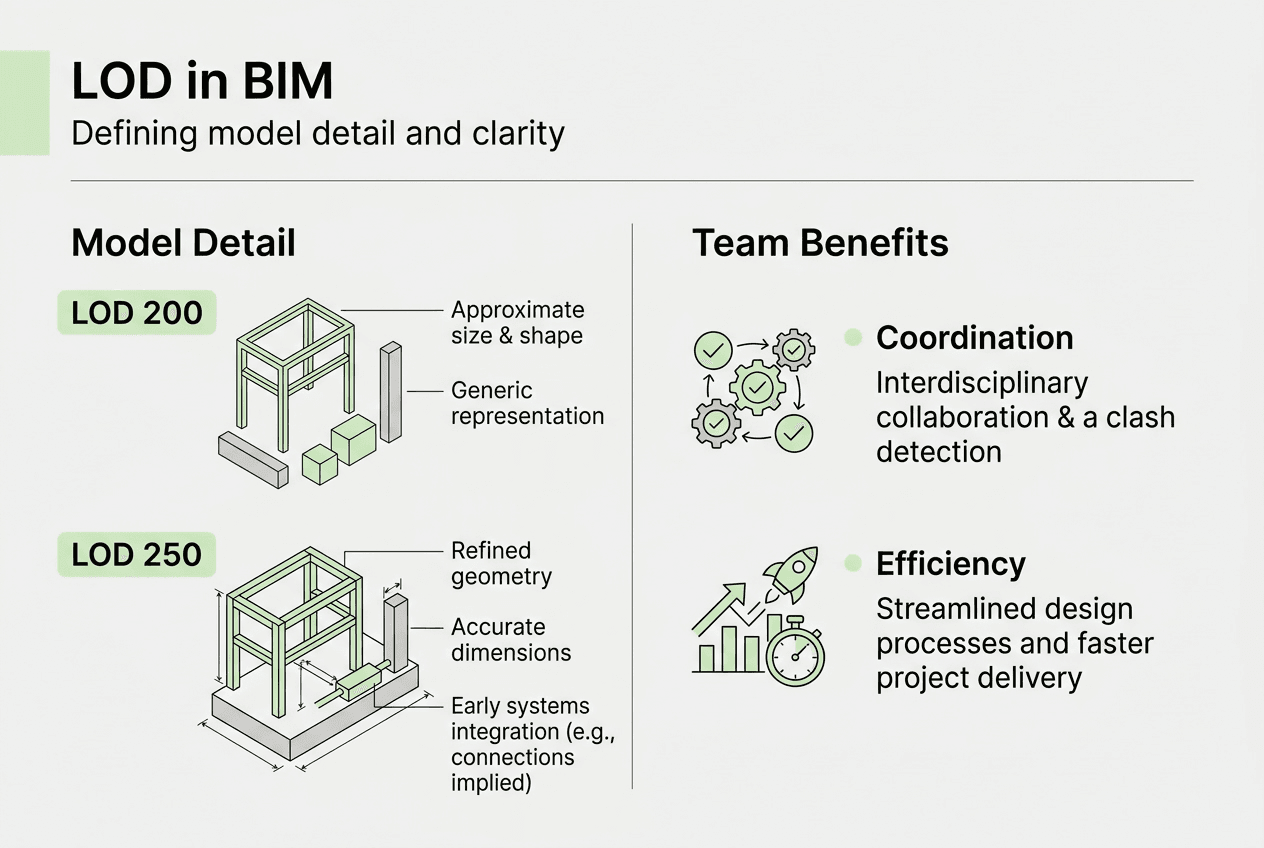
- LOD 200: Generalised elements with approximate quantities, sizes, and locations for schematic design
- LOD 300: Precise geometry and dimensions suitable for coordination and construction documentation
- LOD 400: Fabrication-ready detail including assembly information for manufacturing and installation
- LOD 500: As-built verified representation reflecting actual constructed conditions
Each level serves specific project needs. At LOD 200, you might model a structural column as a simple rectangular element with approximate dimensions. By LOD 300, that same column includes exact size, material properties, connection details, and reinforcement specifications. At LOD 400, you add fabrication information like bolt hole locations and welding specifications.
For architects and structural engineers, LOD clarity prevents coordination conflicts. When your structural model sits at LOD 300 but the architectural team assumes LOD 400 detail, clash detection becomes unreliable. Cost estimators need to know whether quantities derived from LOD 200 elements carry 20% contingency or LOD 300 elements warrant 5% contingency.
Pro Tip: Document your project’s LOD requirements in the BIM Execution Plan at project start, specifying which elements reach which LOD at each milestone. This single step eliminates most coordination disputes and sets clear modelling expectations for all disciplines.
LOD also connects to what is BIM Level 2 protocols, where defined information exchanges and model maturity stages form the backbone of collaborative delivery. Understanding both frameworks helps you navigate modern BIM requirements effectively.
Comparing LOD standards: BIMForum and AIA frameworks
Different LOD specifications exist, including those defined by the BIMForum and the AIA (American Institute of Architects), each with distinct approaches to defining model development stages. Knowing which standard your project uses prevents confusion and ensures everyone interprets LOD consistently.
The BIMForum LOD Specification provides detailed definitions for hundreds of building elements across all disciplines. It describes exactly what geometry, spatial relationships, and information each element must contain at each LOD. The specification includes visual examples showing how a structural beam or mechanical duct should appear at LOD 200 versus LOD 300. This granular approach makes BIMForum the most widely adopted standard globally.
The AIA E203 document takes a contract-focused approach, defining LOD as part of legal agreements between project parties. It establishes five LOD levels similar to BIMForum but emphasises authorised uses for model elements at each stage. AIA E203 explicitly states what decisions and analyses are appropriate based on model development, protecting designers from liability when downstream parties misuse preliminary models.
| Feature | BIMForum LOD | AIA E203 | | — | — | | Focus | Technical element specifications | Contractual authorised uses | | Detail level | Hundreds of element definitions | General framework principles | | Updates | Annual revisions with community input | Periodic updates through AIA | | Best for | Day-to-day modelling guidance | Legal agreements and contracts | | Geographic use | Global adoption | Primarily North America |
Both standards recently added LOD 250 as an intermediate stage between LOD 200 and LOD 300. This addresses a gap where designers needed more detail than schematic LOD 200 but weren’t ready for full coordination LOD 300. LOD 250 lets you develop specific elements further while keeping others at lower detail, matching real-world design progression.
Choose BIMForum when you need specific technical guidance on modelling individual elements. Its detailed specifications help modellers understand exactly what to include. Choose AIA E203 when drafting contracts or defining legal responsibilities, as it clearly establishes what parties can rely on at each development stage.
Many projects reference both standards, using BIMForum for technical modelling requirements and AIA E203 for contractual language. This combination provides comprehensive coverage of both technical and legal aspects.
Pro Tip: Include your chosen LOD standard in project specifications and reference it in your essential BIM deliverables documentation. This ensures subcontractors and consultants follow the same definitions throughout the project lifecycle.
Clear LOD standards directly support BIM communication benefits by establishing a common language that reduces ambiguity across disciplines and project phases.
What’s new in the 2025 BIMForum global LOD specification?
The 2025 BIMForum Global LOD Specification introduces LOD 250, an intermediate level of development between LOD 200 and LOD 300, and updates several content areas. This represents the most significant revision in years, responding to industry feedback about gaps in the previous framework.
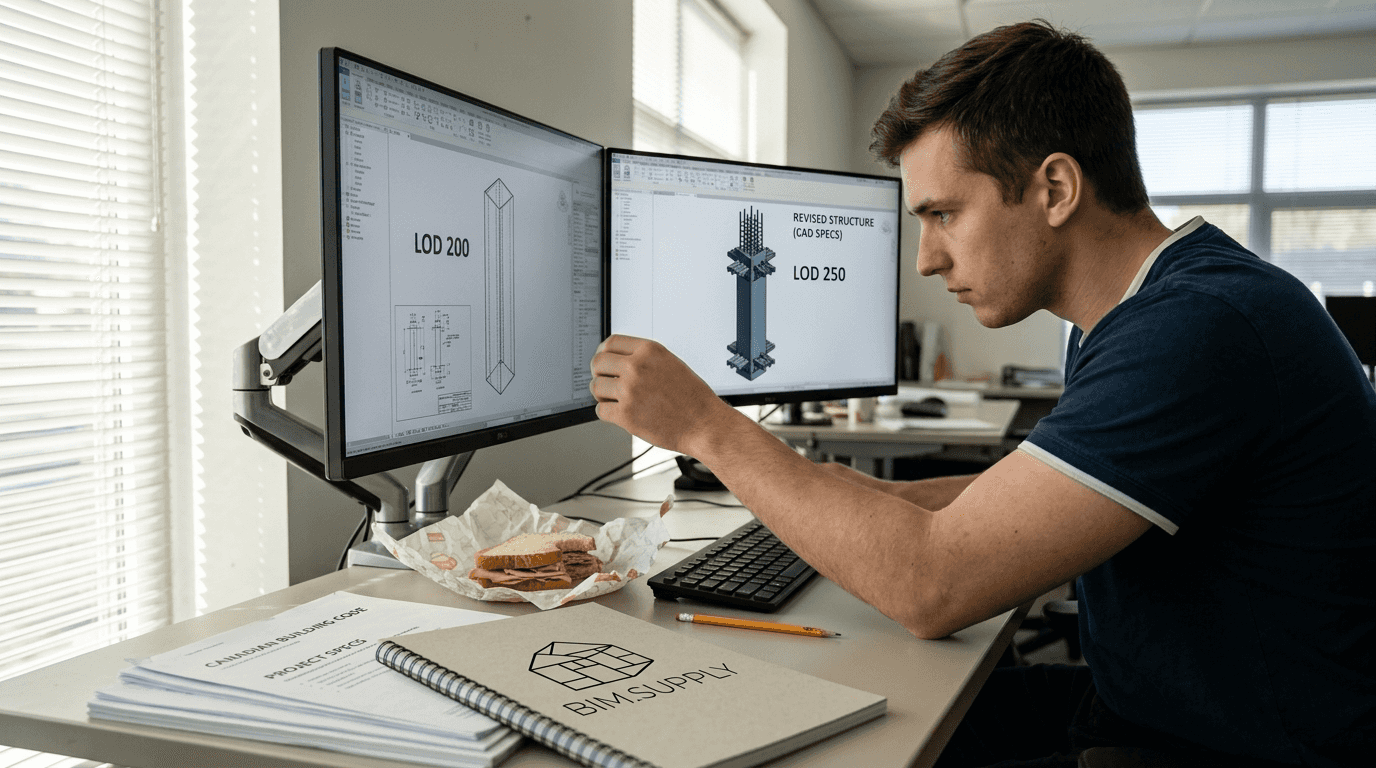
LOD 250 addresses a practical reality in design workflows. During design development, some elements need detailed coordination while others remain schematic. Previously, you had to choose between LOD 200 (too vague) or LOD 300 (too detailed) for the entire model. LOD 250 lets you selectively develop critical elements for early coordination whilst keeping secondary elements at lower detail.
For structural engineers, LOD 250 proves valuable when coordinating primary framing with architectural layouts before finalising secondary members. You can model main beams and columns at LOD 250 with accurate sizes and locations, enabling meaningful clash detection, while keeping joists and minor framing at LOD 200. This targeted approach saves modelling time whilst catching major conflicts early.
The 2025 specification also expands technical content in several areas:
- Tilt-up concrete wall systems with detailed panel definitions and connection requirements
- Cold-formed metal framing specifications for light gauge structural systems
- Security and access control systems reflecting increased focus on building safety
- Refined definitions for mechanical, electrical, and plumbing elements based on fabricator feedback
- Updated examples showing current modelling practices and software capabilities
These additions reflect evolving construction methods and technology. As prefabrication and modular construction grow, LOD specifications must address how these elements appear in coordination models versus fabrication models.
Pro Tip: Review the 2025 BIMForum specification even if your current projects use earlier versions. Understanding LOD 250 helps you communicate progressive model development more accurately, and the updated content areas might address elements you previously struggled to classify.
The updates align with broader BIM modelling trends 2026 showing increased adoption and sophistication in how teams use BIM throughout project delivery. As more fabricators and contractors rely on models for direct fabrication, precise LOD definitions become critical for supply chain coordination.
Implementing 2025 updates requires updating your BIM Execution Plan templates to reference the new specification and training your team on LOD 250 applications. Most BIM software already supports the granular control needed for mixed LOD modelling, so technical barriers are minimal.
Applying LOD in real projects to reduce rework and improve efficiency
BIM adoption reduces rework-related inefficiencies in bridge construction by 70-85% time savings and 65-75% cost savings. These dramatic improvements stem directly from clear LOD definitions that enable accurate coordination before construction begins. Similar benefits apply to building projects when teams properly implement LOD standards.
Structural steel projects demonstrate particularly strong results. BIM-DFE improves collaboration and efficiency in steel construction projects through design for excellence methodologies that integrate fabrication requirements into early design stages. By modelling structural steel at appropriate LOD levels, fabricators can provide accurate cost feedback and identify constructability issues before shop drawing production.
| Project Approach | Design Changes | Coordination Time | Rework Costs | Schedule Impact |
|---|---|---|---|---|
| Traditional 2D | 40-60 changes | 200-300 hours | 15-25% over budget | 3-6 week delays |
| BIM with defined LOD | 8-15 changes | 60-90 hours | 2-5% over budget | 0-1 week delays |
To leverage LOD effectively in your projects, follow this systematic approach:
- Define LOD requirements in your BIM Execution Plan before modelling starts, specifying which elements reach which LOD at each project milestone.
- Conduct LOD audits at major milestones to verify models meet specified development levels before using them for decisions or coordination.
- Train all team members on your chosen LOD standard so everyone interprets model detail consistently across disciplines.
- Document LOD progression in model element properties, making development status visible to all users and preventing misuse of preliminary elements.
- Align payment schedules with LOD milestones, compensating designers fairly for progressive model development rather than treating all modelling as equal effort.
Architects and engineers who implement these steps report fewer RFIs, reduced coordination conflicts, and more accurate cost estimates. One structural engineering firm reduced steel fabrication RFIs by 73% after implementing strict LOD 300 requirements for coordination models and LOD 400 for connection details.
The key insight is that LOD clarity creates accountability. When everyone knows a structural model sits at LOD 300, contractors understand they can rely on member sizes for ordering but need shop drawings for fabrication details. This prevents the common scenario where contractors assume higher detail than exists, leading to expensive surprises during fabrication.
“Clear LOD definitions transformed our multidisciplinary coordination. Instead of arguing about whether the model was ‘done,’ we simply verified it met the specified LOD. This objective standard eliminated subjective disputes and kept projects moving forward.”
This success connects to broader multidisciplinary BIM benefits where defined information exchanges and model maturity reduce design changes significantly. Understanding how to overcome BIM adoption challenges solutions helps you implement LOD standards effectively even when team members resist new workflows.
Optimising drafting efficiency in BIM also depends on clear LOD targets. When drafters know exactly what detail level to achieve, they work more efficiently without over-modelling or under-delivering.
Boost your BIM projects with professional modelling and drafting services
Implementing proper LOD standards requires skilled modellers who understand both technical requirements and project workflows. BIM.Supply provides comprehensive modelling services covering all LOD levels, from early conceptual LOD 100 models through construction-ready LOD 400 deliverables. Our team works with architects and structural engineers across Canada, delivering accurate models that meet your specified development levels and support confident decision-making at every project stage.
Whether you need all inclusive modelling for complete project support or targeted assistance with structural BIM modelling service for complex framing coordination, our unit-rate pricing makes professional BIM support accessible and predictable. We also offer specialised detail drafting services when your project needs LOD 400 fabrication details without full model development.
Pro Tip: Consult with BIM service providers early in your project to match service levels with your LOD requirements. This ensures you receive models developed to appropriate detail without paying for unnecessary refinement or discovering gaps too late.
Frequently asked questions about LOD in BIM
How does LOD differ from Level of Information (LOI)?
LOD encompasses both geometric detail and information content, whilst LOI specifically addresses non-geometric data attached to model elements. LOD 300 might require a beam’s size, material, and location (geometry) plus its fire rating, load capacity, and finish specification (information). Some standards separate these as LOD for geometry and LOI for data, but BIMForum integrates both into a single LOD definition. Understanding BIM Level 2 explanation helps clarify how information requirements work alongside geometric development.
When should I use each LOD level through project stages?
Use LOD 100 for feasibility studies and site analysis, LOD 200 for schematic design and early cost estimates, LOD 250 for design development coordination of critical elements, LOD 300 for construction documents and detailed coordination, LOD 400 for fabrication and installation, and LOD 500 for facilities management and as-built records. These align with traditional project phases but allow flexibility. You might keep some elements at LOD 200 whilst developing others to LOD 300 based on coordination priorities.
Who defines LOD requirements in BIM contracts?
The project owner or their representative typically establishes baseline LOD requirements in the BIM Execution Plan, often with input from the architect or BIM manager. However, individual designers may specify higher LOD for elements requiring detailed coordination. Contract documents should clearly state minimum LOD requirements at each milestone and identify who has authority to modify these requirements as the project progresses. Including LOD specifications in your BIM deliverables guide ensures all parties understand expectations.
How do I ensure consistent LOD interpretation among teams?
Reference a specific LOD standard (BIMForum or AIA E203) in your BIM Execution Plan and contract documents, conduct training sessions where all team members review the standard together, create visual examples showing your project’s LOD expectations for key elements, and implement regular model audits to verify compliance. Using standardised element naming conventions that include LOD designations also helps users immediately recognise development status.
What tools verify LOD compliance in my models?
Most BIM authoring software includes model checking capabilities that can verify element properties against LOD requirements. Specialised tools like Solibri and Navisworks offer rule-based checking that flags elements missing required information for their specified LOD. You can also create custom checking routines using software APIs to enforce project-specific LOD standards. Regular manual spot checks by experienced modellers remain valuable for catching nuanced compliance issues automated tools might miss.