

Creating effective BIM content is often misunderstood as simply downloading pre-made families from manufacturer websites. In reality, true BIM content creation involves developing parametric, customizable families that enable intelligent modelling and project-specific solutions. For architects and engineers seeking to enhance collaboration and efficiency, mastering this skill transforms how you approach design and construction projects. This guide explains what BIM content creation actually entails, walks through the methodology step by step, shares best practices from experts, and demonstrates how quality content directly impacts your project outcomes.
Table of Contents
- Key takeaways
- Understanding BIM content creation: what it is and why it matters
- Core methodology: step-by-step workflow for creating BIM content
- Best practices and expert nuances in BIM content creation
- Practical benefits and impact of BIM content creation on projects
- Enhance your BIM projects with professional modelling and drafting services
- Frequently asked questions about BIM content creation
Key Takeaways
| Point | Details |
|---|---|
| Definition and significance | BIM content creation involves developing parametric Revit families that carry embedded data and respond to project changes throughout the lifecycle. |
| Step by step workflow | The guide outlines a seven step workflow for building robust BIM families from template selection through to geometry creation. |
| Best practices and nuances | Expert tips include locking geometry to reference planes, adding materials and visibility controls, and organising parameters to match project standards. |
| Impact on efficiency | High quality, well structured BIM content reduces rework, enhances coordination, and accelerates project scheduling across design through facility operations. |
Understanding BIM content creation: what it is and why it matters
BIM content creation refers to developing parametric Revit families representing building components with embedded intelligent data. These aren’t static 3D shapes but dynamic objects that respond to changes and carry information throughout the project lifecycle. When you create a door family, you’re building an intelligent object that knows its dimensions, materials, fire rating, cost, and how it behaves in different views.
The scope of BIM content creation extends across all building disciplines:
- Architectural elements like doors, windows, curtain wall panels, and custom casework
- Structural components including steel connections, concrete formwork, and rebar assemblies
- MEP equipment such as air handling units, lighting fixtures, plumbing fixtures, and ductwork fittings
- Site elements like furniture, landscape features, and signage systems
What makes this content “intelligent” is the embedded parameters controlling dimensions, materials, visibility states, and performance characteristics. These parameters enable automatic scheduling, support clash detection during coordination, and facilitate lifecycle management from design through facility operations. The key benefits of BIM multiply when your content library contains well-structured, project-specific families rather than generic downloads.
Mastering content creation empowers you to develop custom solutions tailored to your exact project requirements. Manufacturer families provide a starting point, but they rarely match your specific design intent, level of detail needs, or office standards. When you can build families from scratch, you control geometry complexity, parameter logic, and file performance. This autonomy becomes critical when facing unique design challenges or working on projects requiring specialized components not available in standard libraries.
Core methodology: step-by-step workflow for creating BIM content
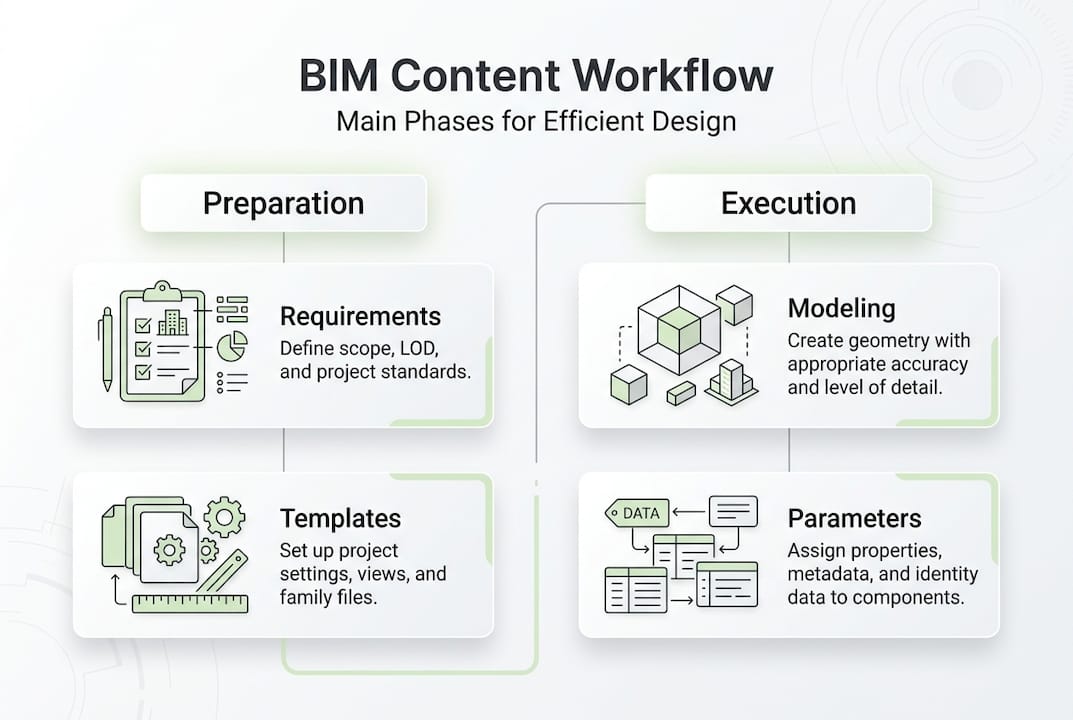
Creating robust BIM families follows a structured seven-step workflow that ensures functionality and stability:
-
Select the appropriate family template based on component category and hosting requirements. Face-based templates for wall-mounted items, ceiling-based for overhead fixtures, and standalone templates for furniture or equipment. The template determines available parameters and how the family behaves in projects.
-
Create reference planes as the geometric skeleton. These invisible planes define the family’s structure and control points. Dimension between reference planes and label dimensions with parameters to make the family flexible and adjustable.
-
Build 3D geometry using extrusions, sweeps, revolves, and blends. Lock all geometry edges to reference planes so changes to parameters automatically update the model. This locking relationship is what makes families parametric rather than static.
-
Add materials, subcategories, and visibility controls to make the family behave correctly in different views and respond to project settings. Assign materials that can be overridden in projects, create subcategories for different components, and set visibility parameters for detail levels.
-
Flex and test all parameters by changing values to extreme ranges. Watch for geometry that breaks, dimensions that become negative, or elements that disappear unexpectedly. Fix constraints and formulas until the family remains stable across all realistic parameter combinations.
-
Set the family category correctly so Revit knows how to schedule and tag the component. Assign shared parameters for data that needs to appear in project schedules. Save the family as an .rfa file and load into a test project.
-
Document and standardise by adding type catalogs for common configurations, writing clear parameter descriptions, and following your office naming conventions. Proper documentation ensures others can use and modify your families effectively.
Pro Tip: Keep geometry simple and avoid over-parameterization. Every parameter adds complexity and potential failure points. Focus on the parameters users actually need to adjust, typically overall dimensions and key visible features. Complex formulas and nested constraints often cause families to break when values change.
Understanding the engineering BIM process steps helps contextualise where family creation fits within broader project workflows and coordination requirements.
Best practices and expert nuances in BIM content creation
Creating functional families is one thing, but creating efficient, professional-grade content requires attention to performance and usability details. Planning parameters upfront prevents extensive rework later. Before modelling any geometry, map out which dimensions need to be adjustable, which materials should be assignable, and what data needs to export to schedules. This planning phase saves hours of retrofitting parameters into completed geometry.
File size directly impacts project performance, especially when families are placed hundreds of times. Several strategies keep families lean:
- Avoid complex geometry like splines, surfaces, and imported CAD details that exponentially increase file size
- Use symbolic lines for 2D representations in plan and elevation views instead of projecting 3D geometry
- Model only the detail level appropriate for the family’s purpose, resisting the urge to model every screw and gasket
- Nest shared families carefully, as each nested family adds its full file size to the parent family
- Purge unused elements, materials, and line styles regularly using the Purge Unused command
The trade-offs between basic modelling and fabrication-level detailing become apparent when comparing approaches:
| Aspect | Basic content (LOD 200-300) | Fabrication content (LOD 400-500) |
|---|---|---|
| Geometry complexity | Simplified forms, box representations | Detailed components, connections, fasteners |
| File size | 50-200 KB typical | 500 KB to 5 MB common |
| Parameter count | 5-15 key dimensions | 50+ including fabrication data |
| Use case | Design development, coordination | Shop drawings, manufacturing |
| Performance impact | Minimal, hundreds of instances | Significant, limit instances |
In-place families offer a solution for unique, one-off components that won’t be reused. You model them directly in the project without creating a separate family file. However, in-place families cannot be scheduled, tagged, or copied to other projects easily. They also tend to increase project file size more than loadable families. Reserve in-place modelling for truly unique conditions rather than using it as a shortcut.
Pro Tip: Purge unused elements after every major modelling session. Materials, line styles, and reference planes accumulate quickly during family development. Regular purging keeps files lean and prevents performance degradation when families are loaded into projects with hundreds of other components.
Learning to optimise drafting efficiency and understanding LOD in BIM helps you make informed decisions about appropriate detail levels for different project phases and deliverables.
Practical benefits and impact of BIM content creation on projects
The investment in mastering BIM content creation pays measurable dividends in project efficiency and collaboration. Research demonstrates that BIM adoption reduces project time by 20-38% and costs by 15-35% when implemented effectively. Quality content libraries are a cornerstone of this efficiency, eliminating repetitive modelling tasks and ensuring consistency across project teams.

One architectural firm documented how automating facade panel families for a large commercial project saved over 1000 hours of manual modelling time. By investing two weeks upfront to create parametric curtain wall panel families with embedded glazing specifications and structural connections, the team eliminated months of repetitive work across multiple tower designs. The families automatically adjusted to varying panel sizes, orientations, and performance requirements, while maintaining design intent and generating accurate material takeoffs.
Optimised and standardised content reduces ad-hoc modelling that often happens when team members can’t find suitable families. When your office maintains a curated library of well-built, tested families matching your standards, designers spend time designing rather than recreating basic building components. Multi-office firms especially benefit from standardisation, ensuring projects maintain consistent quality and coordination regardless of which office or team member produces the work.
Key project benefits from quality BIM content include:
- Improved clash detection accuracy when families contain precise geometry and connection points
- Enhanced lifecycle management through embedded maintenance schedules, warranty data, and replacement costs
- Better collaboration as all disciplines work from the same intelligent component definitions
- Streamlined coordination with trades who receive fabrication-ready information directly from design models
The quantitative impact becomes clear when comparing project metrics:
| Metric | Without quality BIM content | With quality BIM content | Improvement |
|---|---|---|---|
| Coordination time | 100 hours baseline | 65-80 hours | 20-35% reduction |
| Rework from clashes | 15% of construction time | 5-8% of construction time | 50% reduction |
| Material waste | 8-12% over-ordering | 3-5% over-ordering | 60% reduction |
| Schedule accuracy | ±15% variance | ±5% variance | 65% improvement |
These improvements compound across project phases. Better coordination during design reduces construction rework. Accurate material takeoffs minimise waste and ordering errors. Reliable schedules improve resource allocation and client satisfaction. Understanding why BIM is scalable and how BIM deliverables boost collaboration helps you leverage content creation skills across increasingly complex projects.
Enhance your BIM projects with professional modelling and drafting services
Mastering BIM content creation takes time and dedicated practice. While you build these skills, professional services can accelerate your project delivery and provide expert-quality content immediately. BIM.Supply offers comprehensive modelling support covering all project phases from initial concept through construction documentation and facility management handover.
Our all-inclusive BIM modelling services handle architectural, structural, and MEP disciplines with consistent quality and coordination. For engineering-focused projects, our structural BIM modelling expertise ensures accurate analytical models and detailed connection designs. When you need flexible expert support for specific tasks or knowledge transfer, our professional drafting support provides hourly assistance tailored to your immediate needs.
Key service benefits include:
- Standardised content libraries built to your office specifications and project requirements
- Efficiency gains from experienced modellers who implement best practices consistently
- Expert quality assurance ensuring families perform reliably across project phases
- Scalable support that flexes with your project demands and deadlines
Pro Tip: Leverage professional services strategically to accelerate your BIM content mastery. Working alongside experienced modellers provides practical learning opportunities while maintaining project momentum. You gain insights into efficient workflows, problem-solving approaches, and quality standards that would take years to develop independently.
Frequently asked questions about BIM content creation
What is BIM content creation in simple terms?
BIM content creation is building intelligent 3D objects (families) in software like Revit that represent building components with embedded data and adjustable parameters. Unlike static CAD blocks, these objects know their dimensions, materials, costs, and how to behave in different views and project phases.
What is the difference between loadable and in-place families?
Loadable families are created as separate .rfa files that can be saved, shared, and loaded into multiple projects for reuse. In-place families are modelled directly within a specific project file and cannot be easily transferred or scheduled, making them suitable only for unique, one-off components.
How do I optimise BIM content file size and performance?
Keep geometry simple by avoiding splines and complex surfaces, use symbolic 2D lines instead of projecting 3D geometry in plan views, limit nested families, purge unused elements regularly, and model only the detail level necessary for the family’s intended purpose and project phase.
Should I create custom families or download manufacturer content?
Manufacturer downloads provide a starting point but rarely match your specific needs for geometry detail, parameter structure, or office standards. Custom families give you complete control over performance, flexibility, and integration with your workflows. Ideally, use manufacturer content as reference and rebuild to your standards.
What software tools are used for BIM content creation?
Autodesk Revit dominates BIM content creation for architecture, engineering, and construction, with its Family Editor providing comprehensive parametric modelling tools. Other platforms include ArchiCAD with GDL scripting, Bentley’s Parametric Modelling tools, and Rhino with Grasshopper for complex geometric families that export to various BIM platforms.