

Construction projects often struggle with coordination inefficiencies, cost overruns, and communication breakdowns that delay timelines and inflate budgets. Building Information Modelling offers architects, structural engineers, and project managers a digital collaborative platform that transforms how teams design, plan, and execute building projects. By creating intelligent 3D models enriched with data, BIM enables stakeholders to visualise entire projects before breaking ground, anticipate conflicts, and make informed decisions throughout the construction lifecycle. This article explores the major advantages BIM delivers, from enhanced collaboration and faster timelines to cost accuracy, reduced errors, and improved safety outcomes that drive project success.
Table of Contents
- Key takeaways
- Improved collaboration and coordination with BIM
- Faster project timelines through precise planning and issue anticipation
- Cost accuracy and material savings with BIM modelling
- Reduced design errors, rework, and improved safety with BIM
- How BIM.Supply supports your BIM projects
- Frequently asked questions about benefits of BIM in construction
Key Takeaways
| Point | Details |
|---|---|
| Enhanced collaboration | BIM provides a shared digital environment where architects, engineers and managers access real time project information, reducing coordination delays. |
| Early clash detection | Integrated design review processes enable teams to identify spatial conflicts and structural clashes during the design phase, preventing onsite rework. |
| Model linked scheduling | Coordinated scheduling linked to intelligent BIM models enables precise sequencing of activities based on spatial requirements, material dependencies and labour requirements. |
| Accurate cost estimation | Model based quantity schedules tied to design elements improve material tracking and cost accuracy, reducing waste. |
| Faster timelines | Precise planning and early issue anticipation shorten construction timelines and boost predictability for clients. |
Improved collaboration and coordination with BIM
Traditional construction workflows scatter project information across disconnected documents, drawings, and spreadsheets that quickly become outdated. BIM enhances collaboration and coordination by providing a shared digital environment where architects, structural engineers, and project managers access real-time project information simultaneously. This centralised model becomes the single source of truth, eliminating the confusion that arises when team members work from different drawing versions or outdated specifications.
The collaborative power of BIM extends beyond simple file sharing. Integrated design review processes allow multidisciplinary teams to identify spatial conflicts, structural clashes, and mechanical coordination issues during the design phase rather than discovering them on site. When an architect modifies a wall location in the model, structural engineers immediately see how that change affects load-bearing elements, and MEP designers can adjust duct routing accordingly. This interconnected workflow reduces the communication delays and misinterpretations that plague projects relying on traditional 2D drawings and email chains.
Coordinated scheduling becomes significantly more effective when linked to intelligent BIM models. Project managers can sequence construction activities with precise understanding of spatial requirements, material dependencies, and labour allocation needs. The model provides accurate documentation that contractors reference throughout construction, ensuring everyone builds according to the latest design intent. Understanding why BIM aids communication building design projects helps teams establish effective collaboration protocols from project inception.
Common BIM deliverables create accountability and clarity across project phases:
- Coordinated 3D models showing architectural, structural, and MEP systems integrated without conflicts
- Clash detection reports identifying interference issues with specific locations and affected disciplines
- Construction sequencing animations demonstrating build phases and temporary works requirements
- Model-based quantity schedules linked directly to design elements for accurate material tracking
Pro Tip: Establish clear BIM execution plans at project kickoff that define model detail levels, information exchange protocols, and coordination meeting schedules. Following the engineering BIM process steps guide architects engineers ensures all stakeholders understand their modelling responsibilities and deliverable expectations, preventing coordination breakdowns later.
Research demonstrates that multidisciplinary BIM cuts design changes 50 percent 2026 projects when teams commit to collaborative modelling workflows. This dramatic reduction in late-stage modifications translates directly to cost savings and schedule certainty that clients value highly.
Faster project timelines through precise planning and issue anticipation
Time represents money in construction, where every delayed week compounds costs through extended site overheads, prolonged equipment rentals, and postponed revenue generation. BIM streamlines planning and reduces construction time by 20% by enabling precise analysis and issue anticipation before construction begins. This temporal advantage stems from BIM’s capacity to simulate construction sequences, test multiple scenarios, and resolve problems digitally rather than physically on site.
Fourth-dimension BIM integrates time as a model parameter, allowing project managers to visualise construction sequences and optimise scheduling logic. You can simulate how tower crane positioning affects concurrent activities, test alternative formwork strategies to accelerate structural frames, or evaluate prefabrication opportunities that compress site duration. These digital rehearsals reveal bottlenecks and resource conflicts that traditional Gantt charts cannot expose, enabling proactive schedule adjustments before mobilisation.
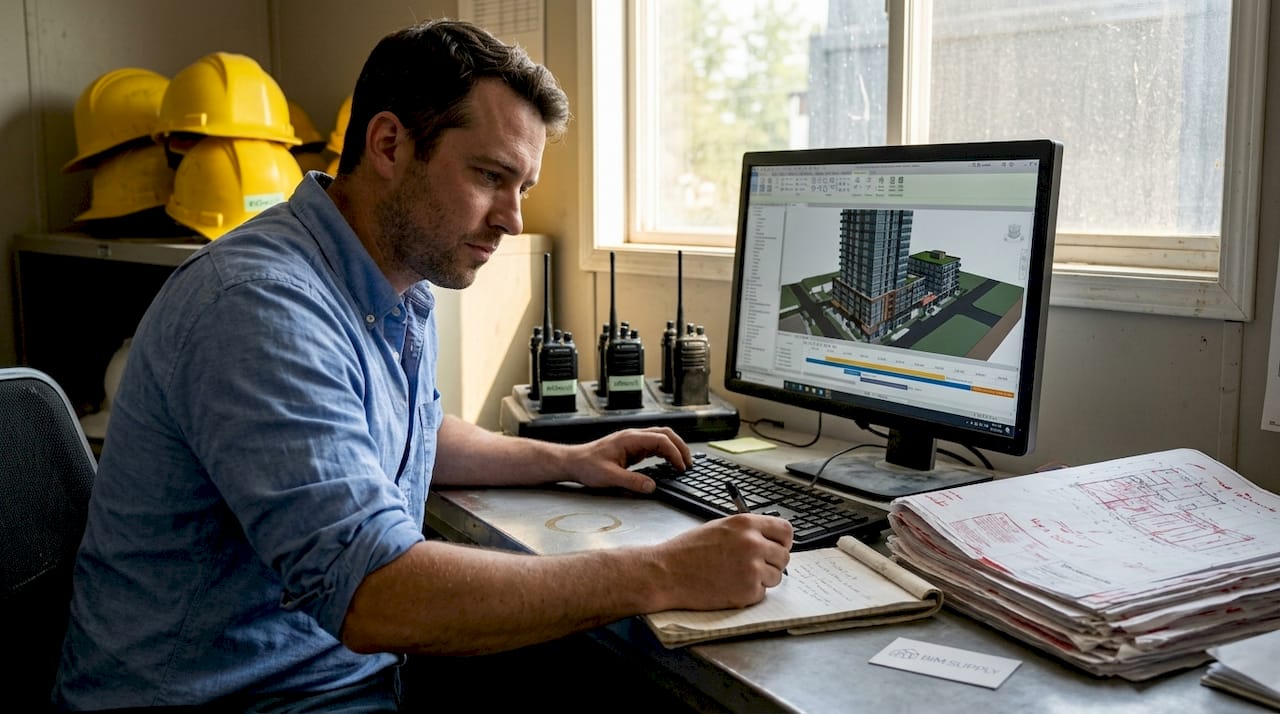
Early clash detection delivers perhaps the most significant timeline benefit. Spatial conflicts between structural beams and ductwork, plumbing penetrations through structural slabs, or equipment access clearances get identified and resolved during design coordination meetings. Discovering these issues on site triggers expensive work stoppages, material reorders, and redesign efforts that cascade through dependent activities. Digital clash resolution eliminates these disruptions entirely.
Resource allocation becomes dramatically more efficient when project managers link labour, equipment, and material requirements to specific model elements and construction phases. You can identify peak demand periods requiring additional crews, optimise material delivery schedules to minimise site storage, and coordinate subcontractor mobilisation with precise activity windows. Current BIM modelling trends 2026 boosts efficiency through cloud-based collaboration that enables real-time schedule updates accessible to all stakeholders.
| Project phase | Traditional timeline | BIM-enabled timeline | Time reduction |
|---|---|---|---|
| Design coordination | 12 weeks | 8 weeks | 33% faster |
| Procurement | 6 weeks | 4 weeks | 33% faster |
| Site construction | 52 weeks | 44 weeks | 15% faster |
| Commissioning | 4 weeks | 3 weeks | 25% faster |
Pro Tip: Integrate construction sequencing into your BIM workflow from schematic design onwards rather than treating it as a pre-construction add-on. Early 4D modelling reveals constructability issues when design modifications remain inexpensive and schedule impacts stay minimal. Teams that optimise drafting efficiency BIM projects 2026 by establishing timeline-linked modelling protocols from day one consistently outperform competitors still using traditional methods.
Cost accuracy and material savings with BIM modelling
Budget certainty separates successful projects from financial disasters. BIM improves cost estimation accuracy and reduces costs by 15% through model-based quantification that eliminates the measurement errors and omissions plaguing traditional takeoff methods. When every wall, beam, and fitting exists as an intelligent object with embedded properties, quantity surveyors extract precise material volumes, surface areas, and component counts directly from the coordinated model.
This model-based approach transforms cost estimating from a manual measurement exercise into an automated data extraction process. As designers refine the building geometry, cost estimates update automatically to reflect current quantities. You can evaluate budget impacts of design alternatives immediately, comparing different structural systems, cladding options, or mechanical strategies with reliable cost differentials. This real-time cost feedback enables value engineering decisions during design development when modifications remain straightforward rather than during construction when changes trigger expensive variations.
Material wastage drops significantly because BIM supports precise ordering and optimised construction sequencing. Structural steel fabricators receive detailed shop drawings extracted from the coordinated model, eliminating field measurement errors and reducing offcuts. Concrete suppliers deliver exact volumes calculated from formwork geometry rather than conservative overestimates with substantial waste factors. Prefabrication strategies enabled by accurate BIM data minimise site cutting and fitting that generate scrap.
Lifecycle cost analysis extends BIM’s financial value beyond initial construction budgets. Embedding operational data like equipment maintenance schedules, energy performance characteristics, and replacement cycles into building elements allows facility managers to forecast long-term costs accurately. You can compare building system alternatives based on total ownership costs rather than just first costs, making informed decisions that optimise value over the building’s entire lifespan. Services like all inclusive modelling provide comprehensive BIM deliverables that support both construction and operational cost management.
| Cost category | Traditional approach | BIM approach | Savings |
|---|---|---|---|
| Quantity surveying | Manual measurement with 8-12% error margin | Automated extraction with 2-3% accuracy | 10% cost certainty improvement |
| Material procurement | Conservative orders with 15% waste allowance | Precise quantities with 5% contingency | 10% material cost reduction |
| Change orders | Reactive pricing with limited data | Model-based impact analysis | 20% variation cost reduction |
| Rework costs | High due to coordination failures | Minimal through clash resolution | 40% rework elimination |
Pro Tip: Link your cost database to BIM object properties so estimates update automatically as the design evolves. Establishing this parametric cost modelling early provides continuous budget visibility that prevents the unpleasant surprises typical of projects where cost estimating lags design development. Understanding how drafting services boost construction efficiency helps you leverage BIM data for both design coordination and financial control.
Reduced design errors, rework, and improved safety with BIM
Quality and safety represent non-negotiable construction priorities where failures carry severe consequences. Empirical research demonstrates that BIM reduces design errors by 30%, RFIs by 25%, and rework by 40-50%, with documented cases showing 1,143 hours saved and substantial cost benefits. These improvements stem from BIM’s capacity to visualise complex spatial relationships, simulate construction sequences, and validate design intent before fabrication begins.
Traditional 2D drawings require mental translation to understand three-dimensional spatial conditions, creating opportunities for misinterpretation and coordination failures. BIM models present design intent explicitly, allowing contractors to visualise exactly how components fit together and identify potential construction challenges during planning. When questions arise, the model provides immediate visual clarity that reduces the request for information volume dramatically. Fewer RFIs mean less waiting for design team responses and reduced schedule disruption.
Rework represents pure waste, consuming labour and materials to correct mistakes that proper coordination would have prevented. Clash detection identifies geometric conflicts before fabrication, eliminating the costly cycle of installing work, discovering interference, removing incorrectly placed elements, and reinstalling corrected components. One structural project documented over 1,100 hours saved by resolving coordination issues digitally rather than physically, translating to substantial cost avoidance and schedule protection.
Safety planning benefits significantly from BIM’s visualisation and simulation capabilities. BIM improves safety by identifying hazards early, enhances quality through precise modelling, and supports sustainability via carbon footprint analysis. Project teams can simulate construction sequences to identify fall risks, struck-by hazards, and confined space dangers before workers encounter them on site. Temporary works like scaffolding, formwork, and protection systems get designed and coordinated in the model, ensuring adequate access and safe working conditions.
Precise modelling supports rigorous quality control throughout construction:
- Dimensional accuracy checks comparing as-built conditions to design intent using laser scanning
- Material specification verification ensuring installed products match performance requirements
- System testing coordination with clear documentation of equipment locations and connections
- Commissioning support with comprehensive asset data transferred to facility management systems
“BIM technology fundamentally changes how we approach construction quality and safety. The ability to identify and resolve issues before they reach the field eliminates the reactive firefighting that characterises traditional projects. We’re seeing measurable improvements in safety incident rates and quality metrics on BIM-enabled projects compared to conventional delivery methods.”
Understanding essential BIM deliverables ensures your project captures quality and safety benefits throughout delivery. Teams that overcome BIM adoption challenges project success by investing in proper training and workflow development consistently achieve superior safety records and quality outcomes.
How BIM.Supply supports your BIM projects
Realising these substantial BIM benefits requires expert modelling capabilities and experienced technical support throughout your project lifecycle. BIM.Supply delivers comprehensive all inclusive modelling services tailored specifically for architects, structural engineers, and project managers pursuing construction excellence through digital collaboration.
Our structural BIM modelling from concept to completion service provides complete design support from initial feasibility through detailed construction documentation at transparent unit-rate pricing. Whether you need architectural coordination models, detailed structural analysis models, or construction-ready fabrication drawings, our experienced modellers deliver accurate, coordinated deliverables that drive project success. For specific tasks requiring focused expertise, our professional drafting support hourly services offer flexible capacity that scales with your project demands, ensuring you access specialist BIM skills exactly when needed without maintaining permanent overhead.
Frequently asked questions about benefits of BIM in construction
What are the main advantages of using BIM in construction projects?
BIM provides enhanced collaboration through shared digital models, reduces project timelines by 20% through early issue detection, improves cost accuracy with 15% average savings, and decreases design errors by 30% while supporting better safety planning. These benefits compound to deliver superior project outcomes across schedule, budget, and quality metrics.
How does BIM reduce construction costs and time?
BIM enables accurate quantity take-offs that eliminate estimation errors, supports clash detection that prevents expensive on-site rework, and facilitates construction sequencing optimisation that compresses schedules. Model-based coordination resolves conflicts digitally rather than physically, avoiding the costly delays and material waste typical of traditional delivery methods.
Can BIM improve safety on construction sites?
Yes, BIM significantly enhances construction safety by allowing teams to identify hazards during design and planning phases before workers encounter risks on site. You can simulate construction sequences to reveal fall hazards, design temporary works digitally to ensure adequate protection, and coordinate site logistics to minimise struck-by incidents and congestion dangers.
Is BIM adoption difficult for existing building projects?
While BIM delivers greatest value when implemented from project inception, existing projects can still benefit through targeted applications like renovation coordination, systems documentation, or facility management preparation. Laser scanning can capture existing conditions as BIM models, enabling clash detection for renovation work and creating valuable asset data for ongoing operations.
What roles benefit most from using BIM technology?
Architects gain design visualisation and coordination capabilities, structural engineers achieve precise analysis and fabrication documentation, mechanical engineers resolve complex routing conflicts, project managers access accurate scheduling and cost data, and facility managers receive comprehensive asset information. BIM creates value across all project stakeholders through improved information quality and accessibility.
How does BIM support sustainable construction practices?
BIM enables detailed energy analysis during design to optimise building performance, supports material quantity optimisation that reduces waste, facilitates lifecycle assessment for environmental impact evaluation, and provides facility managers with operational data that improves energy efficiency. Sixth-dimension BIM specifically addresses sustainability through carbon footprint analysis and environmental performance tracking.