

Many architects and engineers believe BIM scalability only applies to massive infrastructure projects or large firms with extensive resources. This misconception limits adoption and prevents teams from realising substantial efficiency gains available at any project scale. BIM’s true scalability lies in its ability to reduce timelines, cut costs, and minimise errors across projects of all sizes through standardised workflows and collaborative technology. Whether you’re managing a small residential development or coordinating a complex commercial build, understanding how BIM scales transforms your project delivery capabilities. This guide explores the standards, tools, and practical applications that make BIM genuinely scalable for modern architecture and engineering practice.
Table of Contents
- Key takeaways
- Understanding why BIM boosts project scalability
- Standards and frameworks enabling scalable BIM adoption
- Technology tools and collaboration platforms for large-scale BIM projects
- Challenges and limitations that impact BIM scalability
- How BIM.Supply supports your scalable BIM needs
- Frequently asked questions about why BIM is scalable
Key Takeaways
| Point | Details |
|---|---|
| Scales across projects | BIM delivers time and cost reductions that apply from small renovations to large builds when standardised workflows and collaboration are in place. |
| Standardised collaboration frameworks | Standards such as LOD and ISO 19650 enable scalable teamwork and reusable components across multiple projects. |
| Early clash detection | Detecting clashes early before construction lowers change orders and reduces delays and costs. |
| Interoperability challenges | Interoperability and training needs can limit scalability if not addressed through design, tooling, and upskilling. |
| Lifecycle adoption required | To realise full benefits BIM must be adopted across design, construction, and facilities management throughout the project lifecycle. |
Understanding why BIM boosts project scalability
BIM represents a fundamental shift from traditional documentation to intelligent, data-rich modelling that connects every project stakeholder through shared information. Scalability in construction refers to a system’s capacity to handle growing complexity, team size, and project scope without proportional increases in coordination effort or error rates. When properly implemented, empirical data shows BIM reduces project timelines and costs significantly, with reductions averaging 20% in time and 15% in costs.
These efficiency gains compound when BIM extends beyond design into construction and facility management phases. A residential project using BIM only for architectural visualisation captures perhaps 30% of potential value. The same project applying BIM through structural coordination, MEP integration, and construction sequencing realises exponentially greater returns through reduced rework and faster issue resolution.
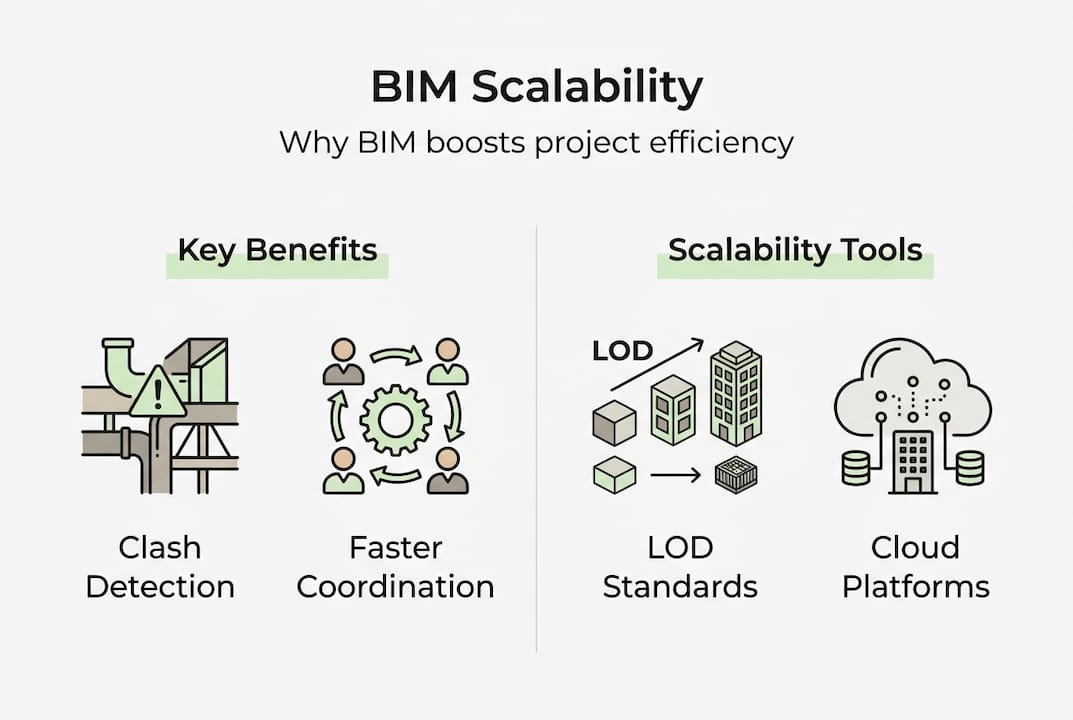
Consider the coordination hours saved when clash detection identifies conflicts before construction begins. Traditional workflows discover these issues on site, triggering expensive change orders and schedule delays. BIM shifts this discovery earlier when fixes cost substantially less. Research tracking actual projects found request for information volumes dropped by 40% to 60% when teams adopted coordinated BIM workflows.
The scalability advantage becomes clearer when firms handle multiple concurrent projects. A team managing three projects simultaneously using traditional methods faces linear increases in coordination complexity. With BIM, standardised processes and reusable component libraries allow that same team to manage four or five projects because repetitive tasks become faster and coordination becomes more predictable. This efficiency enables firms to grow revenue without proportionally expanding staff.
Pro Tip: Track your current coordination hours and RFI counts before implementing BIM, then measure again after six months to quantify your specific scalability improvements.
The technology also enables better decision making through data visualisation. When stakeholders see spatial conflicts in 3D rather than trying to interpret overlapping 2D drawings, they grasp issues faster and approve solutions more quickly. This accelerated decision cycle directly contributes to BIM’s timeline reduction benefits, particularly valuable when projects involve numerous approval authorities or complex regulatory requirements.
Another scalability factor emerges from BIM’s capacity to integrate with other digital tools. Cost estimating software pulls quantities directly from models. Scheduling applications link tasks to model elements. This integration eliminates duplicate data entry and keeps information synchronised across platforms, reducing errors that typically multiply as project complexity increases. Studies show multidisciplinary BIM cuts design changes dramatically when teams collaborate within shared model environments.
Standards and frameworks enabling scalable BIM adoption
Without consistent standards, BIM scalability breaks down as team size grows because each discipline interprets model requirements differently. Levels of Development (LOD) facilitate scalable workflows in BIM by establishing clear expectations for model detail at each project phase. LOD 100 represents conceptual massing suitable for early feasibility studies. LOD 200 adds approximate geometry for schematic design. LOD 300 provides precise geometry and spatial coordination for construction documents. LOD 400 includes fabrication detail for shop drawings. LOD 500 captures as-built conditions for facility management.
This progression allows teams to scale model complexity appropriately without over-investing in detail too early or under-delivering information when fabricators need it. A structural engineer knows exactly what detail level the architect expects at 50% construction documents. The MEP coordinator understands which systems require LOD 400 for prefabrication versus LOD 300 for field coordination.
| LOD level | Typical detail | Project phase | Primary use |
|---|---|---|---|
| 100 | Conceptual massing | Feasibility | Volume and area studies |
| 200 | Approximate geometry | Schematic design | System layout and coordination |
| 300 | Precise geometry | Construction documents | Spatial coordination and quantities |
| 400 | Fabrication detail | Shop drawings | Manufacturing and installation |
| 500 | As-built verification | Facility management | Operations and maintenance |
ISO 19650 provides the organisational framework that makes LOD standards effective at scale. This international standard defines information management protocols throughout the built asset lifecycle. It establishes common data environments where all project information lives, specifies naming conventions that keep files organised as teams grow, and outlines approval workflows that prevent information chaos on complex projects.
When a project involves 30 stakeholders across eight disciplines, ISO 19650 processes ensure everyone knows where to find current information, how to submit updates, and who approves changes. Without these protocols, scalability collapses as teams waste hours searching for correct file versions or incorporating outdated information into their work.
The standard also addresses information handover between project phases. Design teams deliver organised, structured data to contractors rather than dumping unfiltered model files. Contractors pass verified as-built information to facility managers in formats they can actually use. This structured handover prevents the information loss that typically occurs at phase transitions, preserving BIM value throughout the asset lifecycle.
Pro Tip: Define your LOD requirements and ISO 19650 processes in the project BIM execution plan before modelling begins, preventing costly misalignment as your team scales up.
Organisations scaling BIM adoption benefit enormously from standardising these frameworks across all projects. When every project uses consistent LOD definitions and information protocols, team members transfer between projects without relearning processes. Template libraries become reusable. Training investments pay dividends across the entire portfolio rather than applying to single projects.
The guide to LOD in BIM provides detailed specifications for implementing these standards effectively. Many firms struggle initially with framework adoption, facing resistance from team members comfortable with traditional methods. The BIM adoption challenges resource addresses common obstacles and proven solutions for building organisational capability at scale.
Technology tools and collaboration platforms for large-scale BIM projects
Standards provide the framework, but specialised technology platforms deliver the practical capability to coordinate large, distributed teams effectively. Cloud-based collaboration environments like Autodesk Construction Cloud, Trimble Connect, and BIMcollab Nexus centralise project information so every stakeholder accesses current data regardless of location. This centralisation eliminates the version control nightmares that plague email-based coordination as team size grows.
BIMcollab Nexus handles large-scale BIM collaboration by aggregating issues across 30 or more stakeholders into unified dashboards where coordinators track resolution progress. When a mechanical engineer identifies a duct conflict with a structural beam, the platform automatically notifies relevant parties, tracks the issue through resolution, and documents the solution for future reference. This systematic approach prevents issues from falling through coordination gaps that widen as projects scale.
Real-time field access transforms how construction teams use BIM data. Tablet and mobile applications let site supervisors view models, access specifications, and report issues directly from installation locations. This immediacy catches problems when they’re easiest to fix rather than weeks later during inspections. Case study showing 50% reduction in BIM coordination hours demonstrates measurable efficiency gains from mobile BIM access combined with cloud collaboration.
Key technology categories supporting scalable BIM workflows include:
- Cloud collaboration platforms providing centralised model access and version control
- Issue tracking systems aggregating coordination problems across disciplines with automated notifications
- Mobile field applications delivering real-time model access and site reporting capabilities
- Clash detection engines identifying spatial conflicts before construction begins
- Quantity takeoff tools extracting cost data directly from model geometry
- 4D scheduling applications linking construction sequences to model elements
Integration between these tools amplifies scalability benefits. When your clash detection software feeds directly into your issue tracking platform, which connects to your mobile field app, coordination becomes systematic rather than ad hoc. Teams handle larger projects with the same coordination effort because technology automates repetitive tasks and ensures nothing gets overlooked.
The efficiency gains become dramatic on complex projects. A hospital renovation involving structural, architectural, mechanical, electrical, plumbing, fire protection, and medical gas disciplines generates thousands of potential coordination points. Manual coordination through 2D drawings and spreadsheets becomes unmanageable beyond certain complexity thresholds. BIM platforms with automated clash detection and issue tracking make this complexity manageable, enabling projects that would be impractical with traditional methods.

Pro Tip: Invest in comprehensive platform training before project launch rather than expecting teams to learn during production, maximising adoption and avoiding coordination breakdowns when schedules tighten.
The optimizing drafting efficiency resource explores how technology integration streamlines documentation production, another critical scalability factor. When drawing sets generate automatically from coordinated models, teams produce more comprehensive documentation in less time, supporting larger project portfolios without proportional staff increases.
Selecting appropriate tools requires matching platform capabilities to your specific scalability needs. A firm managing primarily small residential projects needs different functionality than one coordinating large institutional builds. Evaluate platforms based on team size support, discipline coverage, mobile capabilities, integration options, and learning curve steepness.
Challenges and limitations that impact BIM scalability
Despite substantial benefits, real barriers constrain BIM scalability for many organisations. BIM limitations affecting scalability include interoperability gaps between software platforms that force manual data translation, initial investment costs for software and training that strain smaller firm budgets, steep learning curves that slow productivity during adoption phases, and data overload when teams generate more information than they can effectively manage.
Interoperability remains particularly problematic. An architectural model created in Revit exports to IFC format for the structural engineer using Tekla, who passes coordination models to the MEP team working in AutoCAD MEP. Each translation loses some data fidelity or requires manual cleanup. These friction points multiply coordination effort rather than reducing it, undermining scalability benefits. Industry format standards improve yearly, but gaps persist, especially for complex geometry or custom parameters.
Human factors create adoption barriers independent of technology capabilities. Team members comfortable with AutoCAD workflows resist switching to Revit. Senior staff question whether learning new tools justifies the effort. Site supervisors prefer familiar paper drawings over tablet applications. This resistance slows adoption and prevents organisations from reaching the critical mass where BIM delivers full scalability advantages.
Key challenges limiting BIM scalability include:
- Software interoperability gaps causing data loss during model exchanges between platforms
- Substantial upfront investment in licenses, hardware, and training before realising returns
- Extended learning curves reducing productivity during initial adoption periods
- Information overload when teams lack processes for managing model data effectively
- Incomplete lifecycle adoption where BIM ends at design rather than extending through construction and operations
- On-site coordination difficulties when field staff lack training or equipment for model access
- Cultural resistance from team members invested in traditional workflows
Regional infrastructure disparities affect scalability globally. Technical barriers hinder BIM scalability in some regions where limited internet bandwidth constrains cloud collaboration, hardware costs prevent widespread adoption, and insufficient training programmes leave teams without necessary skills. Developing markets often lack the technical standards and regulatory frameworks that enable scalable BIM implementation in more mature markets.
Data management becomes increasingly critical as model complexity grows. A small residential project might generate 500MB of model data. A large mixed-use development can produce 50GB across all disciplines. Without systematic file organisation, naming conventions, and archival processes, teams drown in data rather than benefiting from it. This management overhead can negate scalability gains if organisations fail to establish proper information governance.
The lifecycle adoption gap represents perhaps the most significant limitation. Many organisations implement BIM for design coordination but revert to traditional methods for construction and facility management. This partial adoption captures only a fraction of potential value. True scalability emerges when BIM data flows seamlessly from concept through operations, but achieving this integration requires substantial process changes across multiple organisational boundaries.
Understanding these limitations helps set realistic expectations and develop mitigation strategies. The essential BIM deliverables guide clarifies what information teams should produce at each phase, preventing data overload while ensuring adequate detail. The engineering BIM process steps resource provides structured workflows that address common adoption challenges systematically.
Successful organisations approach BIM scalability incrementally rather than attempting wholesale transformation overnight. Start with pilot projects, build internal expertise gradually, and expand scope as capabilities mature. This measured approach builds organisational confidence while managing risk and investment.
How BIM.Supply supports your scalable BIM needs
Scaling BIM capabilities internally requires significant investment in staff training, software licenses, and process development that many architecture and engineering firms find challenging to justify, especially during adoption phases when productivity temporarily dips. BIM.Supply offers an alternative path by providing professional BIM modelling and drafting services that let you access scalable BIM capabilities without building entire in-house teams.
Our all inclusive modelling services deliver comprehensive BIM support from concept through construction documentation at predictable unit-rate pricing that scales with your project needs. When your workload increases, our capacity expands to match without hiring delays or training overhead. When projects wind down, you avoid carrying underutilised staff.
For structural projects requiring specialised expertise, our structural BIM modelling services provide detailed coordination models that integrate seamlessly with architectural and MEP disciplines. Complex projects benefit from our professional drafting support available at hourly rates for specialised tasks or overflow work during peak periods. This flexible approach lets you maintain lean core teams while accessing scalable capacity when projects demand it.
Frequently asked questions about why BIM is scalable
How do LOD standards make BIM more scalable?
LOD standards establish clear expectations for model detail at each project phase, preventing teams from over-modelling early or under-delivering information when fabricators need it. This consistency allows multiple disciplines to coordinate effectively without constant clarification meetings, enabling larger teams to work efficiently together.
What technology investment is required for scalable BIM adoption?
Minimum requirements include BIM authoring software for each discipline, cloud collaboration platform subscriptions, and adequate hardware to run modelling applications smoothly. Budget approximately $3,000 to $5,000 per seat for software annually, plus $2,000 to $3,000 for workstation upgrades. Training represents an additional 40 to 80 hours per team member for basic proficiency.
Can small firms benefit from BIM scalability?
Absolutely. Small firms gain proportionally larger benefits because BIM automates coordination tasks that would otherwise consume disproportionate time relative to project fees. A three-person firm using BIM effectively can deliver project complexity previously requiring five or six people using traditional methods, enabling growth without immediate hiring.
Why does incomplete lifecycle BIM adoption limit scalability?
When BIM stops at design, construction teams recreate coordination work and facility managers lack structured asset data for operations. This duplication wastes the information investment made during design. Full lifecycle adoption preserves and enhances BIM value through each phase, maximising return on initial modelling effort and enabling true project scalability.
How long does BIM adoption take before seeing scalability benefits?
Expect 6 to 12 months for teams to reach baseline proficiency where productivity matches traditional methods. Scalability advantages emerge clearly between 12 and 18 months as teams develop efficient workflows and reusable content libraries. Full maturity typically requires 24 to 36 months of consistent practice across multiple project types.