

Many structural engineers still view Building Information Modelling as simply creating 3D drawings, but this misconception limits the transformative potential BIM offers. Structural BIM represents a comprehensive process that integrates intelligent data management, real-time collaboration, and lifecycle coordination far beyond traditional visualisation. For structural engineers and project managers, understanding this distinction unlocks measurable improvements in project efficiency, coordination quality, and sustainable outcomes. This guide clarifies how structural BIM fundamentally transforms construction projects through proven strategies and quantifiable results.
Table of Contents
- What Is Structural BIM And Why It Matters
- How Structural BIM Improves Project Coordination And Reduces Errors
- Modelling Strategies And Performance Optimisation In Structural BIM
- Structural BIM’s Impact On Productivity, Project Scheduling And Sustainability
- Challenges And Best Practices For Successful Structural BIM Implementation
- Explore Structural BIM Modelling Services To Enhance Your Projects
- Frequently Asked Questions About Structural BIM Explained
Key takeaways
| Point | Details |
|---|---|
| Reduced rework costs | Structural BIM decreases on-site rework by up to 40% through early clash detection and coordination improvements |
| Enhanced collaboration | Disciplined modelling strategies improve collaboration efficiency by 5 to 10% whilst reducing processing times significantly |
| Better project performance | BIM implementation increases Schedule Performance Indicator values by 0.264 and Cost Performance Indicator values by 0.216 |
| Sustainable construction | BIM enables assessment of materials’ embodied carbon footprint, supporting environmentally responsible design decisions |
| Strategic implementation | Success requires addressing interoperability challenges through open standards and investing in team training programmes |
What is structural BIM and why it matters
Structural BIM extends far beyond creating three-dimensional representations of buildings. Building Information Modelling encompasses a comprehensive process that integrates 3D modelling with intelligent data management, multi-disciplinary collaboration, and complete lifecycle coordination from initial design through construction to ongoing facility operation. This holistic approach transforms how structural engineers conceptualise, develop, and deliver projects.
The BIM lifecycle begins during conceptual design, where structural engineers establish foundational parameters and spatial relationships. Throughout detailed design phases, the model evolves with enriched data about materials, connections, loading conditions, and performance characteristics. During construction, the model serves as a coordination hub where contractors, fabricators, and installers access precise information. Post-construction, facility managers utilise the model for maintenance planning and operational optimisation.
Structural engineers and project managers who understand BIM’s full scope gain significant competitive advantages. Rather than treating the model as merely a drafting tool, they leverage it as an intelligent database that captures design intent, facilitates informed decision making, and enables predictive analysis. Following established engineering BIM process steps ensures teams maximise these benefits systematically.
Key components that distinguish structural BIM from traditional approaches include:
- Parametric relationships between structural elements that automatically update when design changes occur
- Embedded material properties, specifications, and performance data accessible to all project stakeholders
- Version control systems that track design evolution and maintain coordination across disciplines
- Analytical capabilities for structural performance, quantity take-offs, and constructability assessment
Recognising these capabilities helps structural professionals position BIM as a strategic asset rather than simply another software platform.
How structural BIM improves project coordination and reduces errors
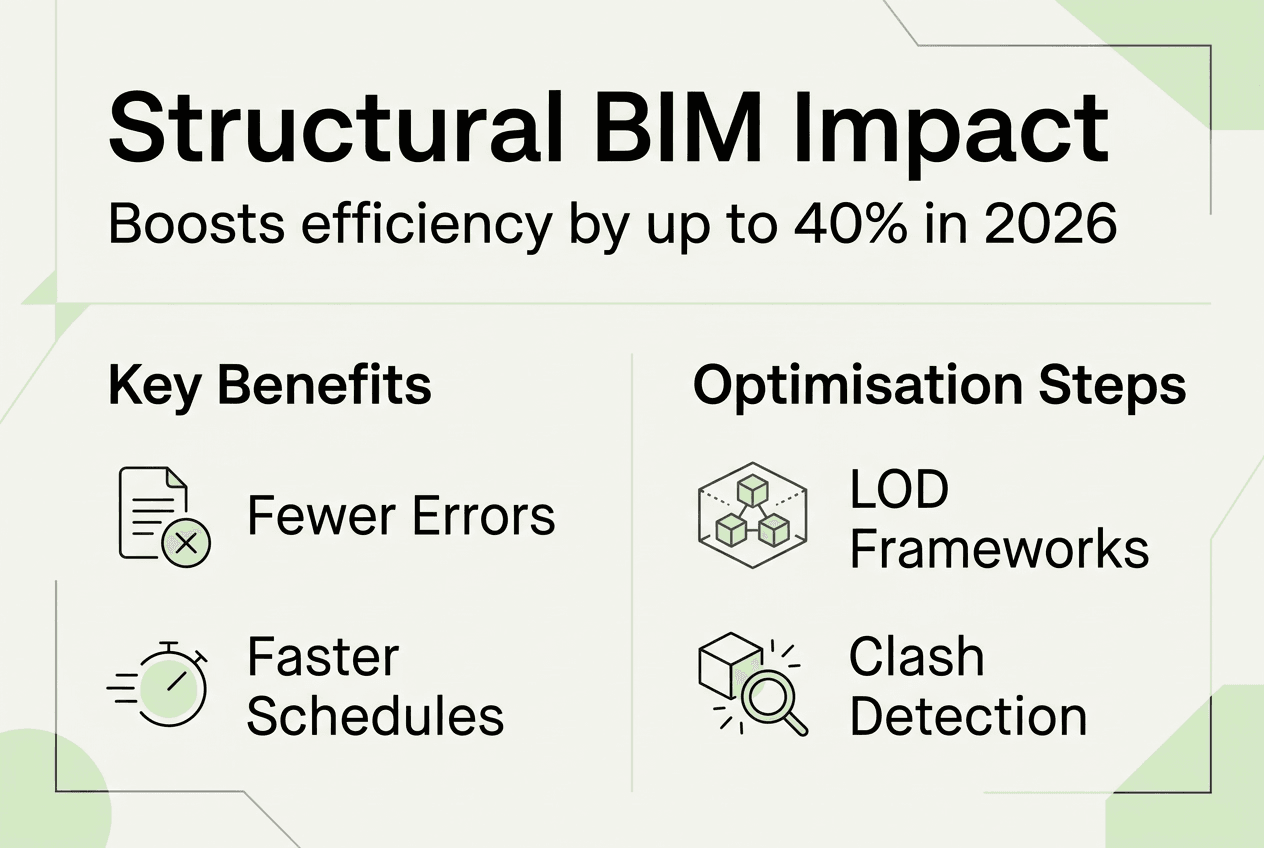
Clash detection represents one of structural BIM’s most valuable coordination capabilities. Before construction begins, automated clash detection identifies conflicts between structural elements and other building systems, preventing costly on-site discoveries. The use of BIM reduces on-site rework by 40% through early identification and resolution of these coordination issues during design phases.
This dramatic reduction in rework translates directly to project savings and schedule reliability. When structural steel conflicts with mechanical ductwork or concrete formwork interferes with electrical conduit runs, resolving these issues on-screen costs substantially less than addressing them during construction. Teams that implement rigorous clash detection protocols typically conduct weekly coordination reviews, systematically resolving conflicts before they impact field operations.

Beyond clash detection, structural BIM enhances communication quality across project stakeholders. BIM adoption led to 40% fewer RFIs and a 30% decrease in change orders by providing clear, accessible information that answers contractor questions before they arise. When fabricators access detailed connection models showing bolt patterns, weld specifications, and assembly sequences, they require fewer clarifications from the design team.
Improved stakeholder communication stems from BIM’s ability to present complex structural information in intuitive visual formats. Rather than interpreting two-dimensional drawings and written specifications separately, contractors view integrated 3D representations where geometric relationships and technical requirements appear together. This clarity reduces misinterpretation and accelerates decision making throughout construction.
Pro Tip: Establish clash detection protocols during project kick-off meetings, defining tolerance thresholds, review frequencies, and resolution responsibilities before modelling begins to maximise coordination benefits.
Effective coordination requires more than software capabilities. Successful teams establish clear communication protocols specifying who reviews clash reports, how conflicts get prioritised, and what approval processes govern resolution decisions. Understanding why BIM aids communication in building design helps teams structure these protocols effectively.
Structural engineers should implement these coordination practices:
- Schedule regular coordination meetings with architectural, mechanical, and electrical disciplines
- Define clash tolerance criteria appropriate to project complexity and construction methods
- Assign clear ownership for resolving different clash categories
- Document resolution decisions within the model for future reference
- Validate resolved clashes before releasing construction documentation
These practices transform clash detection from a technical exercise into a strategic coordination framework that prevents errors systematically.
Modelling strategies and performance optimisation in structural BIM
Level of Development frameworks provide structured approaches to managing model detail throughout project phases. LOD standards define how much geometric precision and embedded information structural elements contain at each project milestone, preventing teams from over-modelling during early phases or under-delivering detail when construction documentation requires precision.
Disciplined modelling strategies where LOD aligns with project milestones improve performance by balancing detail requirements against processing efficiency. When structural engineers model foundation systems at LOD 300 during schematic design rather than LOD 400, they reduce file sizes and processing times whilst maintaining sufficient detail for coordination and preliminary quantity assessments. As projects advance to construction documentation, targeted increases to LOD 400 provide the precision fabricators and contractors require.
This staged approach to model development delivers measurable performance improvements. Teams following LOD-based strategies typically achieve 10 to 15% reductions in model processing times compared to approaches that apply uniform detail levels regardless of project phase. These efficiency gains compound across large projects where structural models may contain thousands of elements.
Collaboration efficiency improves by 5 to 10% when teams adopt consistent LOD standards because all disciplines share common expectations about model content and reliability. Mechanical engineers coordinating with structural models know precisely what level of geometric accuracy and embedded data they can depend upon for their own design work.
| LOD Level | Geometric Detail | Information Content | Typical Application | Performance Impact |
|---|---|---|---|---|
| LOD 200 | Approximate geometry | Generic specifications | Concept design, spatial coordination | Fastest processing, minimal file size |
| LOD 300 | Precise geometry | Specific assemblies | Design development, clash detection | Balanced performance and detail |
| LOD 350 | Detailed geometry | Connection information | Construction coordination | Moderate processing requirements |
| LOD 400 | Fabrication detail | Complete specifications | Shop drawings, fabrication | Higher processing demands |
| LOD 500 | As-built verification | Operational data | Facility management | Maximum file size and complexity |
Pro Tip: Define LOD requirements in your BIM execution plan at project outset, specifying which elements advance to higher detail levels at each milestone to prevent unnecessary modelling effort.
Structural engineers optimising model performance should consider these strategies:
- Use simplified representations for repetitive elements like standard connections
- Apply detail selectively, advancing only critical elements to higher LOD levels
- Purge unused families and remove hidden geometry regularly
- Link rather than import reference models from other disciplines
- Establish file size thresholds that trigger performance optimisation reviews
Balancing model detail with performance requirements ensures teams maintain productive workflows whilst delivering information necessary for successful project execution.
Structural BIM’s impact on productivity, project scheduling and sustainability
Structural BIM significantly enhances productivity by optimising work sequences, identifying potential delays through clash detection, and supporting sustainable construction through materials assessment. These improvements manifest across multiple project dimensions, from construction logistics to environmental performance.
Work sequence optimisation begins during design when structural engineers model construction staging, temporary works, and assembly sequences. Visualising how structural elements will be erected helps identify access constraints, crane positioning requirements, and logical construction phases. Contractors use these insights to develop efficient schedules that minimise crew conflicts and equipment repositioning.
Early delay identification through clash detection prevents schedule disruptions that occur when coordination issues surface during construction. When structural conflicts with building systems get resolved during design, contractors avoid the stop-work periods and rework cycles that derail project timelines. This proactive coordination contributes to measurable schedule performance improvements.
Earned Value Management analysis demonstrates BIM’s quantifiable impact on project performance. Studies show Schedule Performance Indicator values increase by 0.264 and Cost Performance Indicator values increase by 0.216 after BIM implementation, indicating projects deliver closer to planned schedules and budgets. These metrics validate BIM’s role in enhancing project predictability and financial performance.
Sustainability benefits emerge when structural engineers use BIM to evaluate materials’ embodied carbon footprint during design development. Comparing structural systems’ environmental impacts enables informed decisions that reduce buildings’ carbon emissions. Steel frame alternatives can be assessed against concrete options with quantified environmental data supporting selection criteria.
| Metric | Traditional Approach | BIM-Enabled Approach | Improvement |
|---|---|---|---|
| Schedule Performance Indicator | Baseline | +0.264 | 26.4% better schedule adherence |
| Cost Performance Indicator | Baseline | +0.216 | 21.6% improved cost control |
| On-site rework incidents | Baseline | 40% reduction | Fewer coordination errors |
| Carbon assessment capability | Limited | Comprehensive | Enables sustainable material selection |
Implementing BIM for enhanced productivity, scheduling, and sustainability requires systematic approaches:
- Integrate constructability reviews into design milestones where contractors evaluate structural models for buildability
- Conduct 4D simulations linking structural model elements to construction schedules for sequence visualisation
- Embed environmental product declarations in material families enabling automated carbon footprint calculations
- Establish performance metrics tracking schedule adherence and cost variance throughout project delivery
- Document lessons learned comparing planned versus actual performance for continuous improvement
Following strategies to optimise drafting efficiency in BIM projects further enhances these productivity gains.
Structural engineers pursuing sustainability goals should leverage BIM’s analytical capabilities to evaluate:
- Material quantities and associated embodied carbon across structural system alternatives
- Transportation impacts based on material sourcing locations and delivery logistics
- Construction waste generation through precise quantity take-offs and prefabrication opportunities
- Long-term durability and maintenance requirements affecting lifecycle environmental performance
These assessments transform sustainability from abstract aspirations into quantified design criteria that inform structural system selection.
Challenges and best practices for successful structural BIM implementation
Interoperability between different software platforms represents one of the most significant technical challenges in BIM adoption. Structural engineers frequently work with analysis software, detailing applications, and coordination platforms that must exchange data seamlessly. The use of open standards like IFC proves crucial for mitigating interoperability issues by providing neutral file formats that preserve geometric and semantic information across applications.
When proprietary formats create data translation problems, teams lose embedded information, geometric precision, or parametric relationships during file exchanges. IFC standards address these issues by defining how structural elements, properties, and relationships get encoded in ways that diverse software platforms can interpret consistently. Specifying IFC compliance in software procurement decisions helps ensure smooth data workflows.
Beyond technical considerations, human factors determine BIM implementation success. Training programmes that develop team competencies in modelling standards, coordination protocols, and software capabilities prove essential. Equally important are process alignments that integrate BIM workflows into existing project delivery methods and organisational cultures that value collaboration over siloed discipline work.
The key to successful BIM implementation is not just the software, but the process and the people. Training and a collaborative mindset are crucial.
This expert perspective from BIMForum emphasises that technology alone cannot deliver BIM benefits. Structural engineering firms must invest in developing their teams’ capabilities whilst fostering collaborative attitudes that embrace shared models and transparent information exchange.
Best practices for structural BIM adoption include:
- Develop BIM execution plans at project outset defining roles, responsibilities, and deliverable requirements
- Invest in comprehensive training covering software proficiency and collaborative workflows
- Establish modelling standards ensuring consistency across projects and team members
- Implement quality control processes validating model accuracy before coordination activities
- Foster collaborative culture through co-location, integrated project delivery methods, and shared success metrics
- Start with pilot projects allowing teams to develop competencies before scaling BIM adoption
- Engage experienced BIM consultants providing guidance during initial implementation phases
Understanding how to overcome BIM adoption challenges helps structural engineering firms navigate common obstacles systematically.
Structural engineers should anticipate these implementation challenges:
- Resistance from team members comfortable with traditional CAD workflows
- Initial productivity decreases during learning curves before efficiency gains materialise
- Software licensing costs and hardware upgrades required for BIM platforms
- Contract language gaps that fail to address BIM deliverables and intellectual property
- Client unfamiliarity with BIM processes creating unclear expectations
Proactively addressing these challenges through change management strategies, realistic timeline expectations, and stakeholder education increases implementation success rates.
Explore structural BIM modelling services to enhance your projects
Transitioning to structural BIM workflows requires expertise, resources, and commitment that many engineering firms find challenging to develop internally. Professional BIM modelling services provide practical solutions for implementing BIM effectively whilst your team builds internal capabilities. BIM.Supply offers structural BIM modelling services designed specifically for engineers and project managers seeking to leverage BIM benefits without extensive upfront investment in training and infrastructure.

These services deliver coordinated structural models at transparent unit-rate pricing, enabling you to access professional BIM expertise flexibly as project demands require. Whether you need comprehensive all-inclusive modelling for complex projects or targeted professional drafting support for specific deliverables, scalable options accommodate diverse project requirements. Explore how professional BIM services can enhance your structural projects’ efficiency and coordination quality.
Frequently asked questions about structural BIM explained
What is the difference between structural BIM and traditional CAD?
Structural BIM creates intelligent models containing geometric representations plus embedded data about materials, properties, and relationships, whilst traditional CAD produces two-dimensional drawings without integrated information. BIM enables automated coordination, clash detection, and quantity extraction that CAD workflows cannot support. The parametric nature of BIM models means changes propagate automatically, whereas CAD requires manual updates across multiple drawings.
How does LOD affect BIM project delivery?
Level of Development defines how much geometric detail and embedded information structural elements contain at each project phase, directly impacting model accuracy and processing performance. Appropriate LOD selection prevents over-modelling during early phases whilst ensuring sufficient detail for construction documentation. Teams following LOD frameworks achieve better collaboration efficiency because all disciplines share common expectations about model content reliability.
What are common challenges when implementing structural BIM?
Interoperability between different software platforms creates data exchange difficulties that can lose information during file translations. Human factors including resistance to workflow changes, insufficient training, and inadequate process integration often impede successful adoption. Initial productivity decreases during learning curves and upfront costs for software licensing and hardware upgrades present financial barriers that firms must address strategically.
How can structural engineers best prepare their teams for BIM adoption?
Comprehensive training programmes covering both software proficiency and collaborative workflows prove essential for building team capabilities. Developing clear BIM execution plans that define roles, responsibilities, and deliverable standards provides structure for implementation. Starting with pilot projects allows teams to develop competencies gradually before scaling BIM adoption across all work. Fostering collaborative culture through shared success metrics and integrated delivery methods supports sustainable behaviour changes.
What measurable improvements can BIM bring to construction projects?
BIM implementation reduces on-site rework by up to 40% through early clash detection and coordination improvements. Request for Information volumes decrease by 40% and change orders drop by 30% when teams access clear, coordinated information. Schedule Performance Indicator values increase by 0.264 and Cost Performance Indicator values improve by 0.216, demonstrating better adherence to planned timelines and budgets. These quantified benefits validate BIM’s impact on project efficiency and financial performance.